



BEDS2
BATHS2 full
SQUARE FEET1,574
MLS#MDBC2180734
STATUSACTIVE
PROPERTY TYPEResidential - Condominium
SUBDIVISIONVILLAGE OF MILL RUN
SCHOOLBALTIMORE COUNTY PUBLIC SCHOOLS
Property Description
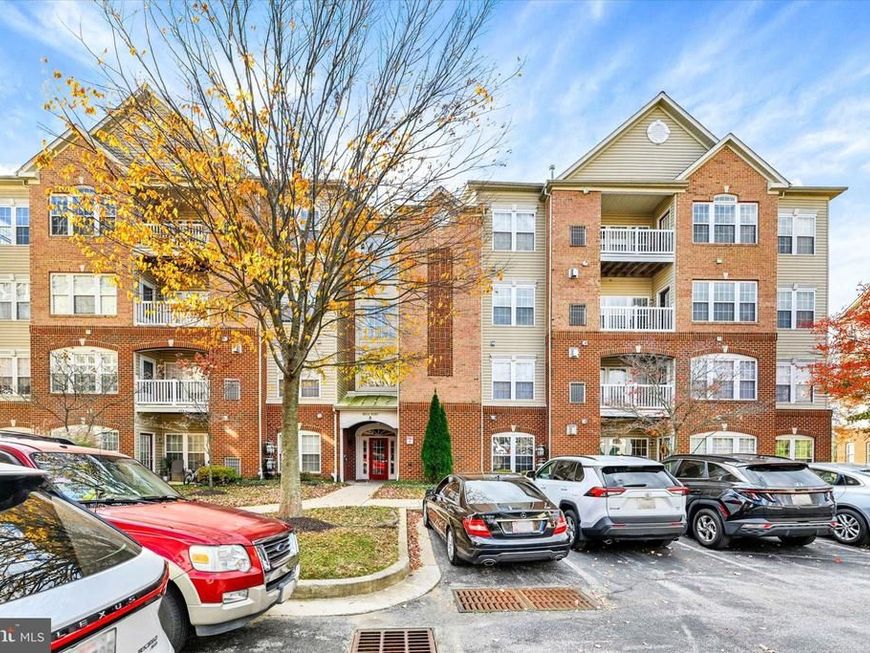
Spacious, Light-Filled Condo in a Fantastic Location! Enjoy easy, low-maintenance living in this bright and spacious condo, ideally situated in a convenient and desirable location! From the moment you enter, you'll appreciate the soaring vaulted ceilings, open floor plan, and abundance of natural light that create a warm and inviting atmosphere. The generous living room features a cozy fireplace and beautiful windows, making it the perfect place to relax or entertain. The adjoining dining area offers plenty of room for gatherings, while the kitchen features stainless steel appliances, ample cabinetry, generous counter space, and a breakfast bar. The spacious primary bedroom offers vaulted ceilings, great closet space, and a private en-suite bathroom. Additional living space provides flexibility for guests, a home office, or whatever suits your needs. With a welcoming entryway, neutral finishes, and an open, airy layout, this condo offers a wonderful opportunity to add your personal touches and make it your own. Location, location, location! Enjoy the convenience of being close to shopping, dining, entertainment, and major commuter routes, all while enjoying the comfort of low-maintenance condo living.
Property Features
Property Type: Residential - Condominium
Cooling: Central A/C, Ceiling Fan(s)
Fireplaces: 1
Fuel Type: Natural Gas
Heating: Forced Air
Home Style: Traditional
Stories: 1.0
Taxes: $2,935
Year Built: 2004
Feature Descriptions
Accessibility: Elevator
Additional Structures: Above Grade
Appliances: Dishwasher, Disposal, Stove, Refrigerator, Microwave
Building Name: VILLAGE OF MILL
Community Amenities: Elevator, Common Grounds
Condo/Coop Fee: $399.00/Monthly
Exterior: Combination, Brick
Interior: Breakfast Area, Floor Plan - Open, Formal/Separate Dining Room, Kitchen - Eat-In
Parking Features: Unassigned
Pet Restrictions: Size/Weight Restriction
Sewer: Public Sewer
SQFT Above Finished: 1574
SQFT Total Finished: 1574
Structure Type: Unit/Flat/Apartment
Units: 1
Water: Public
Local Schools
School District: BALTIMORE COUNTY PUBLIC SCHOOLS
Listed By / Shown By
Listed By
Agency Name: Compass
Agency Phone: 4108867342
Shown By
Agent Name: Kenneth Worley
Agent Phone: (717) 968-7000 Cell
Agency Title: Berkshire Hathaway HomeServices Homesale Realty

 First American
Estimate Your Payment
Estimated Payment
$ 949.38 per month $623.14 Principal & Interest $244.58 Property Tax $81.66 Homeowner's Insurance



 Corporate Office - 215 S Centerville Rd. Lancaster, PA 17603

9581 Ashlyn Circle, Unit 9581 | MLS# MDBC2180734
This condo located at 9581 Ashlyn Circle, Unit 9581, Owings Mills, MD 21117 is currently listed for sale with an asking price of $279,990. This property was built in 2004 and has 2 bedrooms and 2 full baths with 1574 sq. ft. Ashlyn Circle, Unit 9581 is located in the VILLAGE OF MILL RUN subdivision within the BALTIMORE COUNTY PUBLIC SCHOOLS school district. Search VILLAGE OF MILL RUN real estate on www.kenworleyrealtor.com today.