



BEDS4
BATHS2 full 1 partial
SQUARE FEET1,622
MLS#MDBC2180608
STATUSACTIVE
PROPERTY TYPEResidential - Townhouse
SUBDIVISIONKINGS POINT
SCHOOLBALTIMORE COUNTY PUBLIC SCHOOLS
Property Description
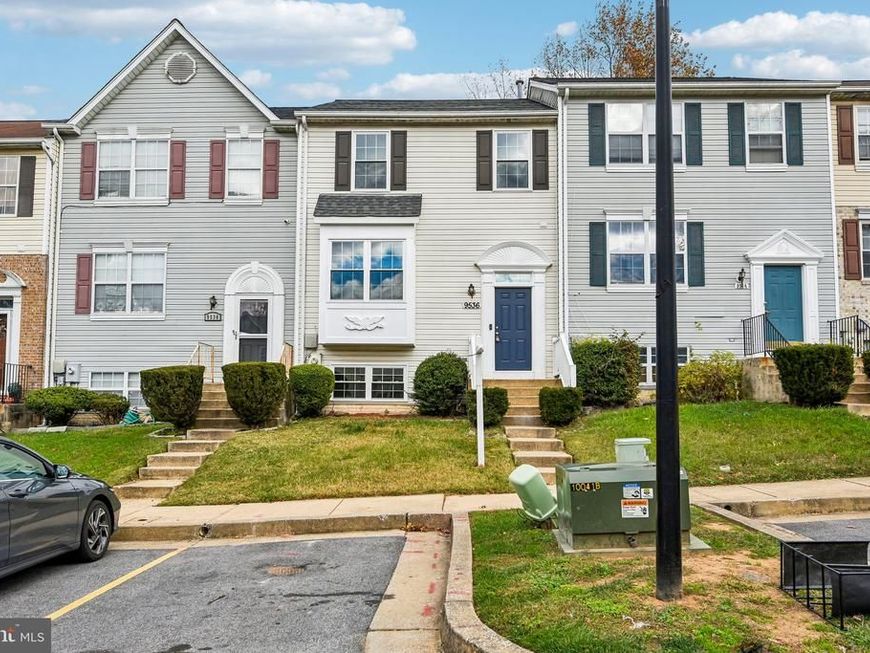
BEAUTIFULLY UPDATED TOWNHOME IN KINGS POINT Welcome to 9536 Oak Trace Way in Randallstown! Discover this beautifully updated 4-bedroom, 2.5-bath interior townhouse offering three levels of comfortable living space, a fully finished walkout basement, and exceptional indoor and outdoor features. Fresh interior paint throughout, brand-new carpeting, freshly painted kitchen cabinets, and a refreshed deck create an inviting, move-in-ready home. The updated kitchen features granite countertops, a stylish backsplash, and an updated sink. All three bathrooms were updated in 2020, including the upper-level full bathroom, basement full bathroom, and main-level half bath. EXTENSIVE UPDATES AND IMPROVEMENTS: - 2026: Premium front entry door. - 2025: Whole-house replacement windows and sliding patio door. - 2025: High-efficiency water heater. - 2025: New washer, dryer, and dishwasher. - 2025: Backyard perimeter privacy fence. - 2024: Custom coat closet organization system. - 2021: HVAC replacement. - 2020: Kitchen renovation and updates to all three bathrooms. - 2017: Architectural roof replacement. FULLY FINISHED WALKOUT BASEMENT: Enjoy additional living space featuring a fourth bedroom, updated full bathroom, and direct access to the backyard. This versatile lower level offers flexibility for guests, a home office, recreation, or everyday living. DUAL OUTDOOR LIVING SPACES: Enjoy two distinct outdoor zones—an elevated, freshly painted dining deck off the main level, plus a covered lower-level concrete porch space beneath the deck, opening into a private backyard enclosed by a brand-new perimeter privacy fence (2025) with dedicated exterior storage. Additional highlights include two assigned parking spaces and a large chest freezer that conveys with the property. Conveniently located in the Kings Point community, with easy access to Liberty Road, Owings Mills, I-795, and I-695, as well as nearby shopping, dining, and commuter routes. Move-in ready with extensive updates, flexible living space, and two inviting outdoor areas—schedule your private showing today! Some photographs have been virtually staged for illustrative purposes to show potential furniture placement and décor. Furnishings and décor shown in virtually staged images are digitally added and are not included with the property.
Upcoming Open Houses
Open House Saturday November 14th, 10:00am - 12:00pm
Open House Sunday November 15th, 10:00am - 12:00pm
Property Features
Property Type: Residential - Townhouse
Basement: Yes
Basement: Outside Entrance, Rear Entrance, Fully Finished, Walkout Level
Cooling: Central A/C
Fuel Type: Electric
Heating: Heat Pump(s)
Home Style: Colonial
Lot Size: 0.05 Acres
Roof Type: Asphalt
Stories: 3.0
Taxes: $3,101
Year Built: 1998
Feature Descriptions
Additional Structures: Above Grade, Below Grade
Appliances: Dishwasher, Disposal, Dryer, Range Hood, Refrigerator, Stove, Washer, Freezer, Extra Refrigerator/Freezer, Icemaker, Microwave, Oven/Range - Electric, Stainless Steel Appliances, Water Heater
Exterior: Vinyl Siding
HOA Fee: $145.00/Monthly
Interior: Attic, Kitchen - Table Space, Window Treatments
Lot Dimensions: 0.05 Acre(S)
Parking Notes: 0 Total Parking Spaces
Sewer: Public Sewer
SQFT Above Finished: 1312
SQFT Below Finished: 310
SQFT Total Finished: 1622
Structure Type: Interior Row/Townhouse
Total Garage/Parking Spaces: 0
Water: Public
Local Schools
High School: NEW TOWN
Elementary School: HERNWOOD
School District: BALTIMORE COUNTY PUBLIC SCHOOLS
Listed By / Shown By
Listed By
Agency Name: EXP Realty, LLC
Agency Phone: 8888607369
Shown By
Agent Name: Kenneth Worley
Agent Phone: (717) 968-7000 Cell
Agency Title: Berkshire Hathaway HomeServices Homesale Realty

 First American
Estimate Your Payment
Estimated Payment
$ 1,126.86 per month $767.82 Principal & Interest $258.42 Property Tax $100.63 Homeowner's Insurance



 Corporate Office - 215 S Centerville Rd. Lancaster, PA 17603

9536 Oak Trace Way | MLS# MDBC2180608
This townhouse located at 9536 Oak Trace Way, Randallstown, MD 21133 is currently listed for sale with an asking price of $345,000. This property was built in 1998 and has 4 bedrooms and 2 full and 1 partial baths with 1622 sq. ft. Oak Trace Way is located in the KINGS POINT subdivision within the BALTIMORE COUNTY PUBLIC SCHOOLS school district. Search KINGS POINT real estate on www.kenworleyrealtor.com today.