



BEDS3
BATHS2 full 1 partial
SQUARE FEET2,272
MLS#MDBC2167670
STATUSACTIVE
PROPERTY TYPEResidential - Townhouse
SUBDIVISIONVILLAGE OF MILL RUN
SCHOOLBALTIMORE COUNTY PUBLIC SCHOOLS
Property Description
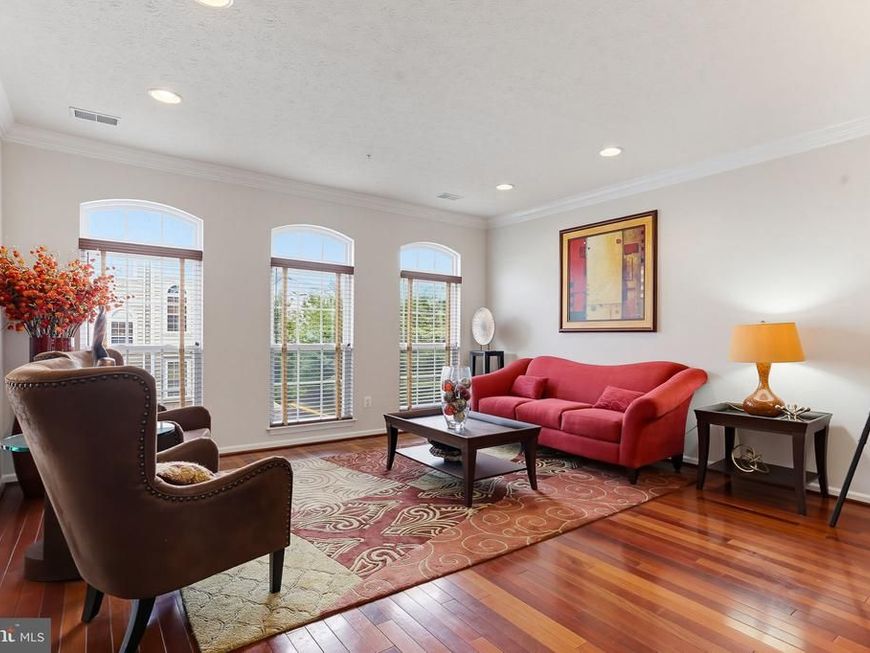
Townhouse-style condo offering 2,272 sq. ft., 3 bedrooms, 2.5 baths, and garage parking. Thoughtfully maintained and just refreshed with whole-house painting, new granite countertops, new carpet, and brand-new kitchen appliances and more! Enjoy beautiful Brazilian cherry hardwood floors, a dual-sided fireplace, abundant natural light, and a private terrace overlooking wooded views. FHA-approved condominium. The condo association provides exterior maintenance, lawn care, snow removal, and professional management, allowing you to enjoy a low-maintenance lifestyle. Conveniently located near shopping, dining, and major commuter routes.
Property Features
Property Type: Residential - Townhouse
Cooling: Ceiling Fan(s), Central A/C
Fireplaces: 1
Fuel Type: Natural Gas
Garage: 1
Heating: 90% Forced Air, Programmable Thermostat
Home Style: Colonial
Stories: 3.0
Taxes: $2,303
Year Built: 2003
Feature Descriptions
Additional Structures: Above Grade
Appliances: Built-In Microwave, Dishwasher, Disposal, Dryer - Electric, Exhaust Fan, Icemaker, Oven/Range - Electric, Refrigerator, Stainless Steel Appliances, Washer
Building Name: NONE AVAILABLE
Community Amenities: Common Grounds, Jog/Walk Path
Condo/Coop Fee: $316.99/Monthly
Exterior: Vinyl Siding
Fireplace: Double Sided, Marble, Screen
Flooring: Carpet, Solid Hardwood, Vinyl
Interior: Bathroom - Soaking Tub, Bathroom - Walk-In Shower, Carpet, Recessed Lighting, Walk-in Closet(s), Wood Floors
Parking Features: Concrete Driveway
Parking Notes: 1 Total Parking Spaces
Pet Restrictions: No Pet Restrictions
Rooms: Living Room, Dining Room, Primary Bedroom, Bedroom 2,Bedroom 3,Kitchen, Family Room, Primary Bathroom, Half Bath
Sewer: Public Sewer
Special View Info: Trees/Woods
SQFT Above Finished: 2272
SQFT Total Finished: 2272
Structure Type: Interior Row/Townhouse
Total Garage/Parking Spaces: 1
Water: Public
Windows: Screens
Room Sizes
Primary Bedroom: 16 x 13 Level - Upper 1
Bedroom 2: 11 x 12 Level - Upper 1
Local Schools
High School: NEW TOWN
Middle School: DEER PARK
Elementary School: NEW TOWN
School District: BALTIMORE COUNTY PUBLIC SCHOOLS
Listed By / Shown By
Listed By
Agency Name: Cummings & Co. Realtors
Agency Phone: 4108230033
Shown By
Agent Name: Kenneth Worley
Agent Phone: (717) 968-7000 Cell
Agency Title: Berkshire Hathaway HomeServices Homesale Realty

 First American
Estimate Your Payment
Estimated Payment
$ 1,072.70 per month $778.73 Principal & Interest $191.92 Property Tax $102.05 Homeowner's Insurance



 Corporate Office - 215 S Centerville Rd. Lancaster, PA 17603
9507 Tessa Lane | MLS# MDBC2167670
This townhouse located at 9507 Tessa Lane, Owings Mills, MD 21117 is currently listed for sale with an asking price of $349,900. This property was built in 2003 and has 3 bedrooms and 2 full and 1 partial baths with 2272 sq. ft. Tessa Lane is located in the VILLAGE OF MILL RUN subdivision within the BALTIMORE COUNTY PUBLIC SCHOOLS school district. Search VILLAGE OF MILL RUN real estate on www.kenworleyrealtor.com today.