



BEDS4
BATHS3 full
SQUARE FEET1,500
MLS#MDQA2019252
STATUSACTIVE
PROPERTY TYPERental - Single Family
SUBDIVISIONCLOVERFIELDS
SCHOOLQUEEN ANNES COUNTY PUBLIC SCHOOLS
Property Description
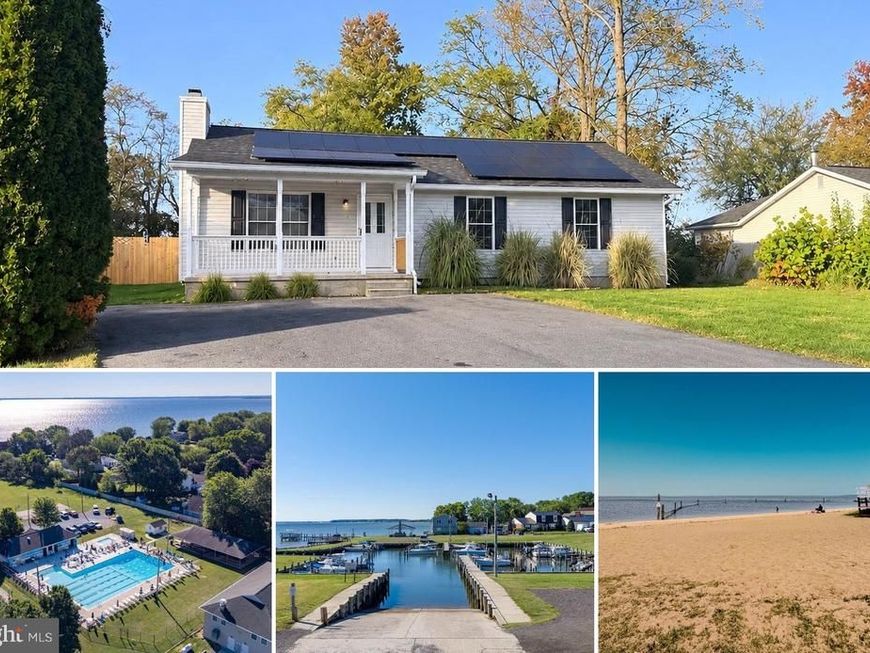
Beautiful 4 bedroom, 3 bath house (In law suite)in the highly sought-after neighborhood of Cloverfield's. Updated kitchen. In-law suite in back of the house with its own separate entrance & kitchenette, AC & heat ! Flat and fully- fenced backyard offers privacy and backs to a large open field. Newer carpet. Community amenities walking distance include community beach, ramp, tot lot and pool. Great local schools.
Property Features
Property Type: Rental - Single Family
Fireplaces: 1
Fuel Type: Central, Electric
Heating: Heat Pump(s)
Home Style: Ranch/Rambler
Lot Size: 0.36 Acres
Roof Type: Architectural Shingle
Stories: 1.0
Year Built: 1999
Feature Descriptions
Accessibility: 2+ Access Exits, Level Entry - Main
Additional Structures: Above Grade, Below Grade
Appliances: Built-In Microwave, Dishwasher, Disposal, Dryer - Electric, Microwave, Oven/Range - Electric, Refrigerator, Washer
Electric: 200+ Amp Service
Exterior: Stick Built, Vinyl Siding
Exterior: Outbuilding(s), Private Beach, Secure Storage
Fencing: Wood
Fireplace: Fireplace - Glass Doors, Gas/Propane
Flooring: Carpet, Laminate Plank
HOA Fee: $235.00/Annually
Interior: 2nd Kitchen, Ceiling Fan(s), Combination Dining/Living, Floor Plan - Open, Recessed Lighting
Lake Name: Chester River
Lot: Adjoins - Open Space, Backs to Trees, Level
Lot Dimensions: 0.36 Acre(S)
Number of Rooms: 10
Pet Restrictions: Case by Case Basis
Rent Includes: Community Center, Parking
Sewer: Public Sewer
SQFT Above Finished: 1500
SQFT Total Finished: 1500
Structure Type: Detached
Total Garage/Parking Spaces: 8
Utilities: Cable TV, Propane
Water: Public
Water Access: Boat - Powered, Canoe/Kayak, Fishing Allowed, Personal Watercraft (PWC), Private Access, Private Beach, Swimming Allowed
Local Schools
High School: KENT ISLAND
Middle School: STEVENSVILLE
Elementary School: BAYSIDE
School District: QUEEN ANNES COUNTY PUBLIC SCHOOLS
Listed By / Shown By
Listed By
Agency Name: Chaney Homes, LLC
Agency Phone: 4432497653
Shown By
Agent Name: Kenneth Worley
Agent Phone: (717) 968-7000 Cell
Agency Title: Berkshire Hathaway HomeServices Homesale Realty

 First American




 Corporate Office - 215 S Centerville Rd. Lancaster, PA 17603

950 Monroe Manor Road | MLS# MDQA2019252
This property located at 950 Monroe Manor Road , Stevensville, MD 21666 is currently listed for rent with an asking price of $2,900 / Monthly. Monroe Manor Road is located within the QUEEN ANNES COUNTY PUBLIC SCHOOLS school district. Search Stevensville real estate on www.kenworleyrealtor.com today.