



BEDS2
BATHS2 full
SQUARE FEET1,574
MLS#MDBC2172046
STATUSACTIVE
PROPERTY TYPEResidential - Condominium
SUBDIVISIONVILLAGE OF MILL RUN
SCHOOLBALTIMORE COUNTY PUBLIC SCHOOLS
Property Description
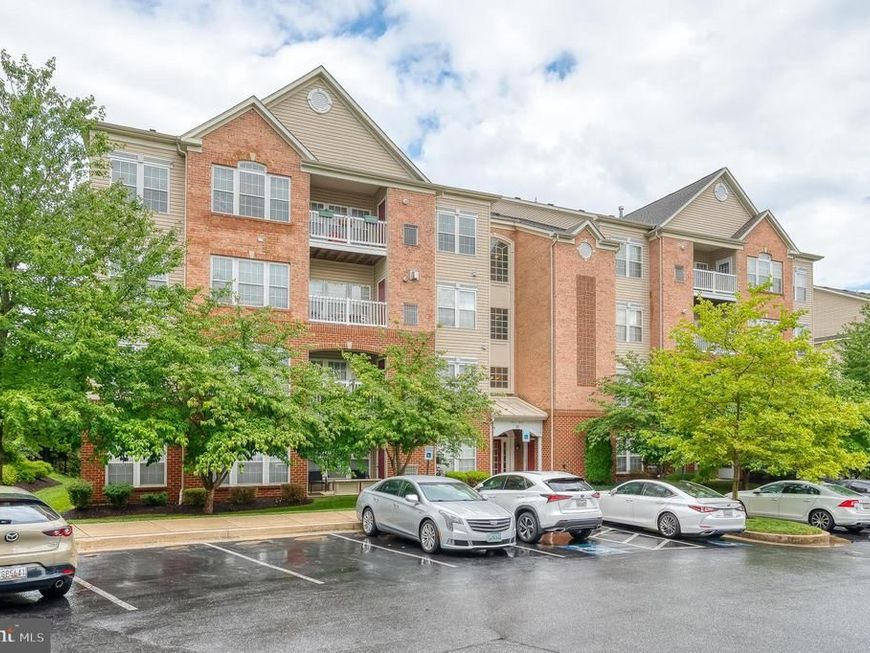
This 2-bedroom, 2-bath penthouse-level condo in the gated Village of Mill Run community impresses immediately with soaring vaulted ceilings and a dramatic floor-to-ceiling stone fireplace anchoring the living room. Elegant crown molding carries through the main living spaces, complemented by warm laminate flooring in the living and family rooms. The eat-in kitchen offers stainless steel appliances, gas cooking, ample oak cabinetry, and tile flooring, flowing into a bright dining area framed by an oversized arched window and finished with a stylish pendant fixture. A separate family room off the kitchen adds flexible space for a home office, media room, or additional lounge area. The primary suite is a true retreat, featuring vaulted ceilings, a sun-filled sitting area, and a private en-suite bath, while the generously sized second bedroom and full bath offer comfortable space for guests or flexible living. In-unit laundry adds everyday convenience, and buyers will appreciate the peace of mind of a newer heating system, central air, and water heater, all updated in 2022. Step outside to a private balcony overlooking peaceful, tree-lined community views — the perfect spot to unwind — and enjoy the ease of single-level living within the Village of Mill Run. The location adds even more value, just minutes from Metro Centre at Owings Mills for shopping, dining, and entertainment, with quick access to I-795 and the Owings Mills Metro Subway station for an easy commute into Baltimore.
Property Features
Property Type: Residential - Condominium
Cooling: Central A/C, Ceiling Fan(s)
Fireplaces: 1
Fuel Type: Natural Gas
Heating: Forced Air
Home Style: Unit/Flat
Stories: 1.0
Taxes: $2,678
Year Built: 2003
Feature Descriptions
Accessibility: Elevator
Additional Structures: Above Grade, Below Grade
Appliances: Dishwasher, Refrigerator, Washer, Dryer, Microwave, Exhaust Fan, Disposal, Intercom, Oven/Range - Gas, Water Heater, Stainless Steel Appliances, Freezer, Icemaker, Range Hood
Building Name: VILLAGE OF MILL RUN
Community Amenities: Common Grounds, Elevator, Gated Community, Bike Trail, Jog/Walk Path
Condo/Coop Fee: $399.00/Monthly
Exterior: Sidewalks
Exterior: Brick, Vinyl Siding
Fireplace: Stone, Gas/Propane, Mantel(s)
Flooring: Carpet, Laminated, Ceramic Tile
Interior: Sprinkler System, Carpet, Crown Moldings, Dining Area, Formal/Separate Dining Room, Chair Railings, Primary Bath(s), Walk-in Closet(s), Ceiling Fan(s), Intercom, Window Treatments, Entry Level Bedroom, Bathroom - Tub Shower, Recessed Lighting, Pantry, Combination Kitchen/Dining, Floor Plan - Open
Location: Suburban
Municipality: Owings Mills
Parking Features: Unassigned, Paved Parking, Free, General Common Elements, Surface
Parking Notes: 2 Total Parking Spaces
Pet Restrictions: Cats OK, Dogs OK
Rooms: Living Room, Dining Room, Primary Bedroom, Bedroom 2,Kitchen, Family Room, Foyer, Primary Bathroom, Full Bath
Sewer: Public Sewer
Special View Info: Garden/Lawn, Street
SQFT Above Finished: 1574
SQFT Total Finished: 1574
Structure Type: Penthouse Unit/Flat/Apartment
Total Garage/Parking Spaces: 2
Utilities: Cable TV Available, Electric Available, Natural Gas Available, Phone Available, Sewer Available, Water Available
Water: Public
Windows: Screens
Room Sizes
Foyer: 17 x 6 Level - Main
Full Bath: 6 x 7 Level - Main
Family Room: 11 x 13 Level - Main
Living Room: 19 x 13 Level - Main
Bedroom 2: 16 x 11 Level - Main
Dining Room: 10 x 13 Level - Main
Kitchen: 11 x 11 Level - Main
Primary Bedroom: 25 x 15 Level - Main
Primary Bathroom: 8 x 11 Level - Main
Local Schools
High School: NEW TOWN
Middle School: DEER PARK MIDDLE MAGNET SCHOOL
Elementary School: NEW TOWN
School District: BALTIMORE COUNTY PUBLIC SCHOOLS
Listed By / Shown By
Listed By
Agency Name: EXP Realty, LLC
Agency Phone: 4106389555
Shown By
Agent Name: Kenneth Worley
Agent Phone: (717) 968-7000 Cell
Agency Title: Berkshire Hathaway HomeServices Homesale Realty

 First American
Estimate Your Payment
Estimated Payment
$ 927.99 per month $623.16 Principal & Interest $223.17 Property Tax $81.67 Homeowner's Insurance



 Corporate Office - 215 S Centerville Rd. Lancaster, PA 17603
9441 Ashlyn Circle, Unit 9441 | MLS# MDBC2172046
This condo located at 9441 Ashlyn Circle, Unit 9441, Owings Mills, MD 21117 is currently listed for sale with an asking price of $280,000. This property was built in 2003 and has 2 bedrooms and 2 full baths with 1574 sq. ft. Ashlyn Circle, Unit 9441 is located in the VILLAGE OF MILL RUN subdivision within the BALTIMORE COUNTY PUBLIC SCHOOLS school district. Search VILLAGE OF MILL RUN real estate on www.kenworleyrealtor.com today.