



BEDS3
BATHS1 full 1 partial
SQUARE FEET2,028
MLS#PALA2098576
STATUSACTIVE
PROPERTY TYPEResidential - Single Family
SUBDIVISIONMEADOW BROOK ESTATES
SCHOOLCOCALICO
Property Description
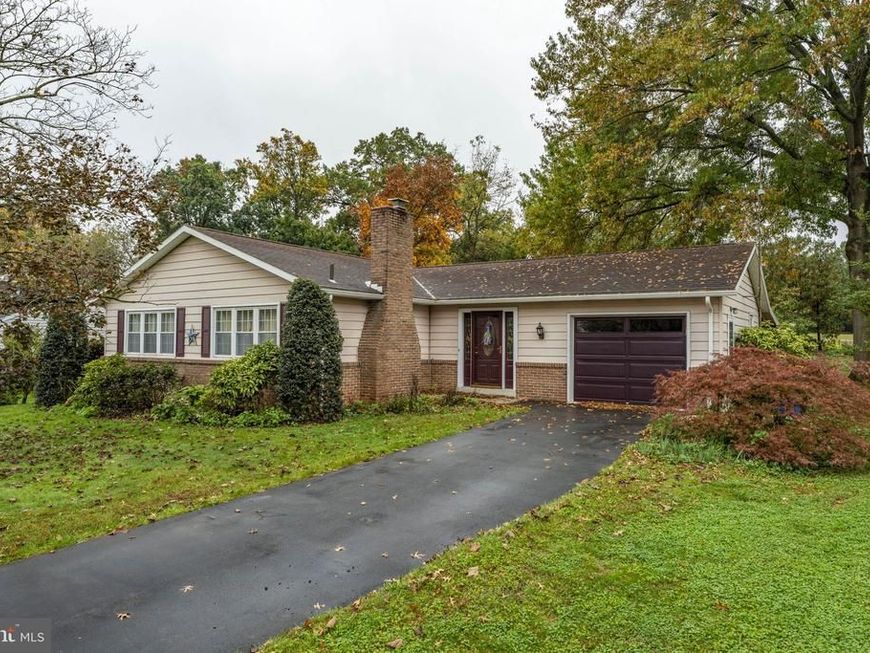
AUCTION PROPERTY. AUCTION DATE –TUESDAY, DECEMBER 15th @ 4PM. List price is opening bid only and is not indicative of the final sale price. Property must go to auction. TERMS: 10% down day of auction, balance 60 days or before. Buyer pays both transfer taxes (2% of sale price). REAL ESTATE: 1 story brick/aluminum Rancher w/2028 SF finished area, eat-in kitchen w/Kountry Kraft cabinets & appliances, dining/family room, living room w/brick FP, 3 Bedrooms, 1.5 Baths, foyer, finished lower level w/rec room, kitchenette & bar, storage room, utility room, oil forced air heat, central AC, oak hardwood flooring, attached 1 car garage, patio, rear covered porch & insulated/tilt windows all on 3/10 acre lot w/mature shrubbery, public water & sewer. NOTE: After 25 years in family, estate serious to sell. Convenient Meadow Brook Estates location. Minutes to Denver, Ephrata, Adamstown, Rt. 222 & Turnpike. Economical & move in condition house. Ideal as residence or investment. OPEN HOUSE DATES: Saturday, November 28, December 5 & 12 from 1 to 4PM.
Property Features
Property Type: Residential - Single Family
Basement: Yes
Basement: Outside Entrance, Fully Finished
Cooling: Central A/C
Fireplaces: 1
Fuel Type: Oil
Garage: 1
Heating: 90% Forced Air
Home Style: Ranch/Rambler
Lot Size: 0.33 Acres
Roof Type: Shingle
Stories: 1.0
Taxes: $4,687
Year Built: 1973
Feature Descriptions
Additional Structures: Above Grade, Below Grade
Exterior: Brick, Aluminum Siding
Fireplace: Brick
Flooring: Hardwood, Carpet
Lot Dimensions: 0.33 Acre(S)
Municipality: EAST COCALICO TWP
Parking Notes: 1 Total Parking Spaces
Rooms: Living Room, Bedroom 2,Bedroom 3,Kitchen, Family Room, Bedroom 1,Laundry, Recreation Room
Sewer: Public Sewer
SQFT Above Finished: 1408
SQFT Below Finished: 620
SQFT Total Finished: 2028
Structure Type: Detached
Total Garage/Parking Spaces: 1
Water: Public
Room Sizes
Living Room: 15 x 13 Level - Main
Kitchen: 16 x 10 Level - Main
Laundry: 5 x 4 Level - Main
Family Room: 18 x 12 Level - Main
Recreation Room: 20 x 14 Level - Lower 1
Kitchen: 23 x 10 Level - Lower 1
Bedroom 1: 14 x 11 Level - Main
Bedroom 2: 14 x 10 Level - Main
Bedroom 3: 11 x 11 Level - Main
Local Schools
School District: COCALICO
Listed By / Shown By
Listed By
Agency Name: Kingsway Realty - Ephrata
Agency Phone: 7177334777
Shown By
Agent Name: Kenneth Worley
Agent Phone: (717) 968-7000 Cell
Agency Title: Berkshire Hathaway HomeServices Homesale Realty

 First American
Estimate Your Payment
Estimated Payment
$ 894.03 per month $445.11 Principal & Interest $390.58 Property Tax $58.33 Homeowner's Insurance



 Corporate Office - 215 S Centerville Rd. Lancaster, PA 17603

94 Scenic Drive | MLS# PALA2098576
This single family home located at 94 Scenic Drive , Denver, PA 17517 is selling at auction. This property was built in 1973 and has 3 bedrooms and 1 full and 1 partial baths with 2028 sq. ft. Scenic Drive is located in the MEADOW BROOK ESTATES subdivision within the COCALICO school district. Search MEADOW BROOK ESTATES real estate on www.kenworleyrealtor.com today.