



BEDS2
BATHS2 full
SQUARE FEET1,375
MLS#PACT2139080
STATUSACTIVE
PROPERTY TYPEResidential - Townhouse
SUBDIVISIONHERSHEYS MILL
SCHOOLWEST CHESTER AREA
Property Description
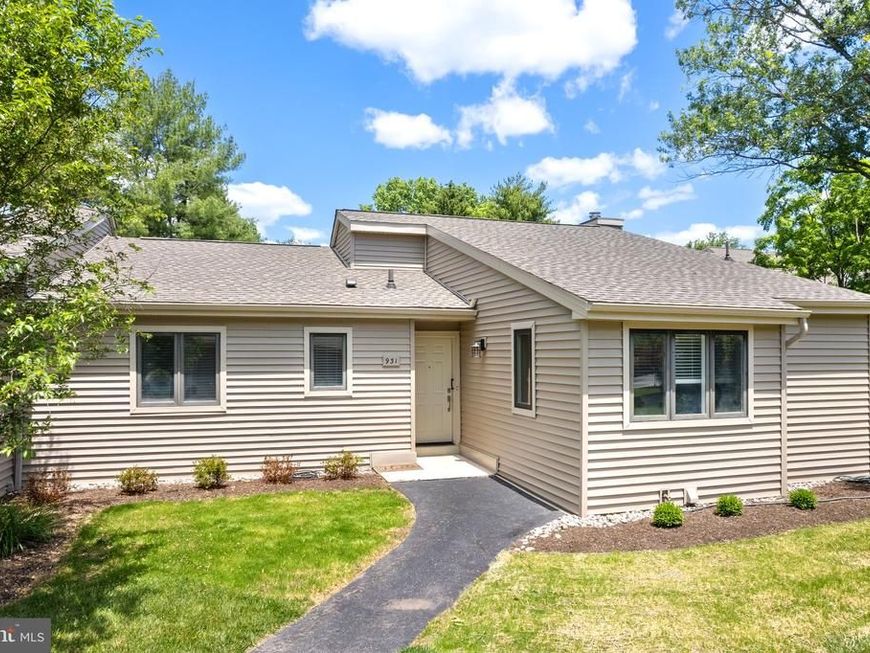
Welcome to 931 Jefferson Way, a beautifully renovated end-unit home in the heart of Hershey's Mill! Located in desirable Jefferson Village, this 2-bedroom, 2-bath home offers a wonderful combination of upscale finishes, comfortable living, and an exceptional location. Extensively renovated in 2023, the home features a gorgeous kitchen with quartz countertops, stainless steel appliances, and stylish tilework, along with a luxurious primary bathroom featuring a beautifully tiled shower with glass doors. The improvements go well beyond cosmetics, including a newer roof, Andersen windows, exterior doors, vinyl siding, and updated flooring and lighting throughout. One of the home's standout features is its inviting screened-in sunroom overlooking the beautifully maintained grounds. A private patio with additional storage, detached one-car garage, and beautifully finished basement provide even more space to relax, entertain, or pursue your favorite hobbies. Best of all, you're just a short stroll from the community pool, scenic pond, gardens, walking paths, and many of the amenities that make Hershey's Mill such a wonderful place to call home. Photos Virtually Staged with AI Currently tenant-occupied, with tenants scheduled to vacate January 4, 2027. See Agent Remarks for Further Details.
Property Features
Property Type: Residential - Townhouse
Basement: Yes
Basement: Partially Finished
Cooling: Central A/C
Fireplaces: 1
Fuel Type: Electric
Garage: 1
Heating: Heat Pump(s)
Home Style: Ranch/Rambler
Lot Size: 0.03 Acres
Roof Type: Shingle
Stories: 1.0
Taxes: $5,162
Year Built: 1986
Feature Descriptions
Additional Structures: Above Grade
Appliances: Dishwasher, Refrigerator, Disposal
Community Amenities: Club House, Community Center, Dog Park, Gated Community, Golf Course Membership Available, Jog/Walk Path, Lake, Library, Pickleball Courts, Pool - Outdoor, Retirement Community, Security, Shuffleboard, Tennis Courts
Electric: Underground, 200+ Amp Service, Circuit Breakers
Exterior: Frame
Fireplace: Wood
HOA Fee: $2160.00/Quarterly
Interior: Primary Bath(s), Kitchen - Eat-In
Lot Dimensions: 0.03 Acre(S)
Municipality: EAST GOSHEN TWP
Parking Notes: 1 Total Parking Spaces
Pet Restrictions: Case by Case Basis, Number Limit, Pet Addendum/Deposit
Rooms: Basement
Sewer: Public Sewer
SQFT Above Finished: 1375
SQFT Total Finished: 1375
Structure Type: End of Row/Townhouse
Total Garage/Parking Spaces: 1
Water: Public
Local Schools
School District: WEST CHESTER AREA
Listed By / Shown By
Listed By
Agency Name: Real of Pennsylvania
Agency Phone: 8554500442
Shown By
Agent Name: Kenneth Worley
Agent Phone: (717) 968-7000 Cell
Agency Title: Berkshire Hathaway HomeServices Homesale Realty

 First American
Estimate Your Payment
Estimated Payment
$ 1,877.58 per month $1,279.70 Principal & Interest $430.17 Property Tax $167.71 Homeowner's Insurance



 Corporate Office - 215 S Centerville Rd. Lancaster, PA 17603

931 Jefferson Way , Unit 931 | MLS# PACT2139080
This townhouse located at 931 Jefferson Way , Unit 931, West Chester, PA 19380 is currently listed for sale with an asking price of $575,000. This property was built in 1986 and has 2 bedrooms and 2 full baths with 1375 sq. ft. Jefferson Way , Unit 931 is located in the HERSHEYS MILL subdivision within the WEST CHESTER AREA school district. Search HERSHEYS MILL real estate on www.kenworleyrealtor.com today.