



BEDS3
BATHS3 full 1 partial
SQUARE FEET2,890
MLS#MDBC2172294
STATUSACTIVE
PROPERTY TYPEResidential - Single Family
SUBDIVISIONQUEEN ANNE VILLAGE
SCHOOLBALTIMORE COUNTY PUBLIC SCHOOLS
Property Description
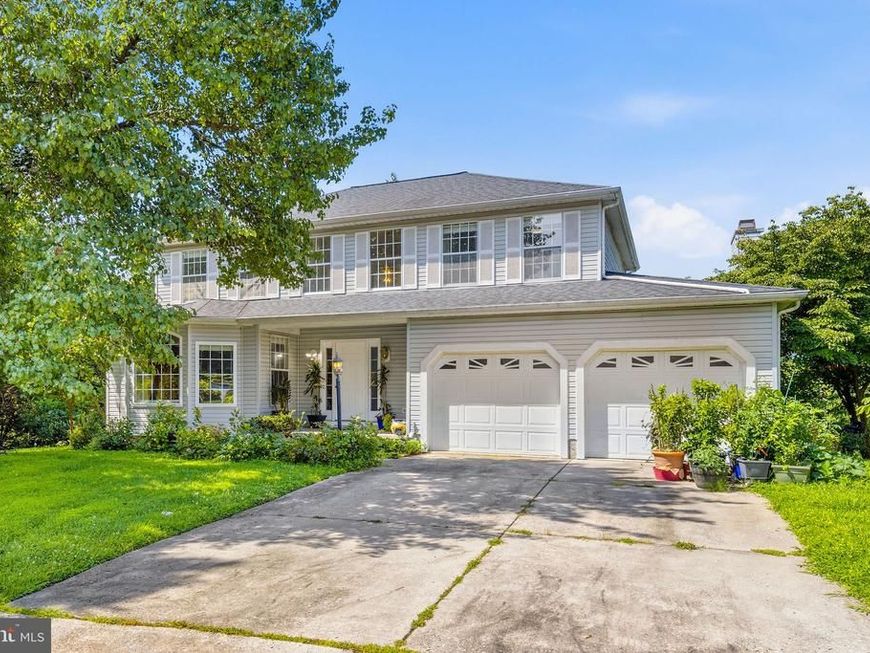
Welcome to 9252 Harvest Rush Rd—a move-in-ready Colonial offering the perfect blend of modern upgrades and outdoor tranquility! Step inside to find fresh neutral paint throughout, brand-new flooring, brand-new plush carpet and many more. The bright main level features a granite kitchen opening seamlessly into an inviting family room with a cozy fireplace. Upstairs boasts a spacious primary suite with a walk-in closet and private bath. Complete with a fully finished lower level with an extra full bath, attached garage, and a beautifully landscaped 0.28-acre lot boasting a bounty of mature, fruit-bearing trees! Prime Owings Mills location close to shopping, dining, and major commuter routes. Don't miss this turnkey gem!
Property Features
Property Type: Residential - Single Family
Basement: Yes
Basement: Connecting Stairway, Fully Finished, Outside Entrance
Cooling: Central A/C
Fireplaces: 1
Fuel Type: Central, Electric
Garage: 2
Heating: Forced Air
Home Style: Colonial
Lot Size: 0.28 Acres
Stories: 3.0
Taxes: $5,364
Year Built: 1991
Feature Descriptions
Additional Structures: Above Grade, Below Grade
Appliances: Dishwasher, Disposal, Refrigerator, Built-In Microwave, Dryer, Oven/Range - Electric, Stainless Steel Appliances
Exterior: Vinyl Siding
Fireplace: Screen
HOA Fee: $245.00/Annually
Interior: Dining Area, Floor Plan - Traditional, Upgraded Countertops, Wood Floors, Walk-in Closet(s), Store/Office, Kitchen - Table Space, Kitchen - Gourmet, Floor Plan - Open
Lot: Backs to Trees
Lot Dimensions: 0.28 Acre(S)
Parking Features: Concrete Driveway
Parking Notes: 4 Total Parking Spaces
Pet Restrictions: No Pet Restrictions
Sewer: Public Sewer
Special View Info: Trees/Woods
SQFT Above Finished: 2386
SQFT Below Finished: 504
SQFT Total Finished: 2890
Structure Type: Detached
Total Garage/Parking Spaces: 4
Water: Public
Local Schools
School District: BALTIMORE COUNTY PUBLIC SCHOOLS
Listed By / Shown By
Listed By
Agency Name: EXP Realty, LLC
Agency Phone: 8668257169
Shown By
Agent Name: Kenneth Worley
Agent Phone: (717) 968-7000 Cell
Agency Title: Berkshire Hathaway HomeServices Homesale Realty

 First American
Estimate Your Payment
Estimated Payment
$ 1,879.31 per month $1,266.35 Principal & Interest $447.00 Property Tax $165.96 Homeowner's Insurance



 Corporate Office - 215 S Centerville Rd. Lancaster, PA 17603
9252 Harvest Rush Road | MLS# MDBC2172294
This single family home located at 9252 Harvest Rush Road, Owings Mills, MD 21117 is currently listed for sale with an asking price of $569,000. This property was built in 1991 and has 3 bedrooms and 3 full and 1 partial baths with 2890 sq. ft. Harvest Rush Road is located in the QUEEN ANNE VILLAGE subdivision within the BALTIMORE COUNTY PUBLIC SCHOOLS school district. Search QUEEN ANNE VILLAGE real estate on www.kenworleyrealtor.com today.