



BEDS3
BATHS1 full 1 partial
SQUARE FEET790
MLS#MDHW2072588
STATUSACTIVE
PROPERTY TYPEResidential - Single Family
SCHOOLHOWARD COUNTY PUBLIC SCHOOLS
Property Description
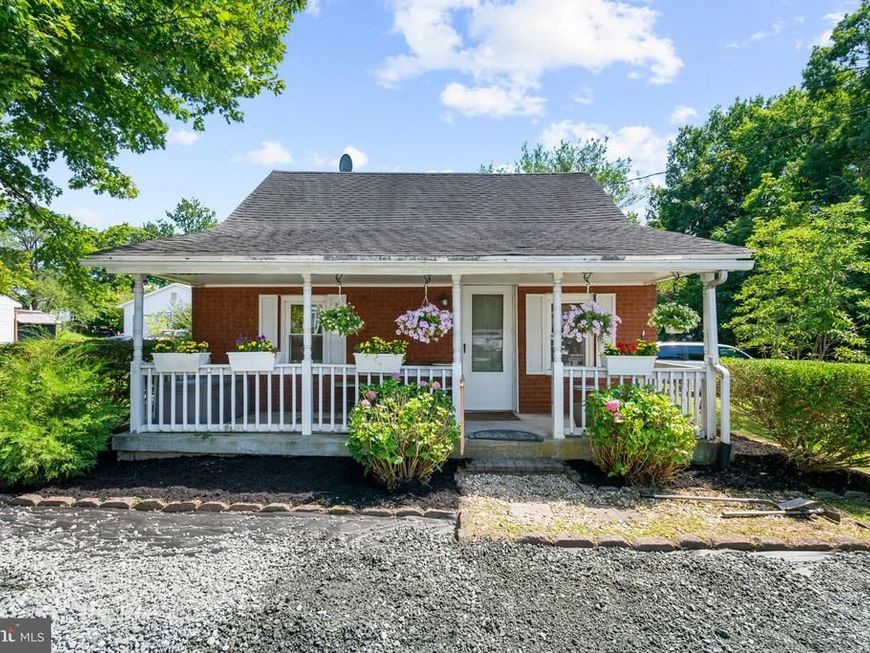
Home For Sale or Rent: Features finished separate 200 sq ft art studio with electric and air. Owner has installed new butcher block counter top and LVP flooring. Cutest Cottage that offers plenty of parking and land. New HVAC. For those who gardening. You will enjoy this large back yard filled with established flower beds, berries and vegetables. Detached Columbia home featuring 3 bedrooms and 1.5 baths. Galley-style kitchen with plenty of cabinet space, nice-sized bedrooms, beautiful outdoor space, in-home laundry, and convenient off-street parking. Excellent location near shopping, restaurants, parks, Columbia Town Center, Merriweather Post, and major commuter routes including MD-32, Route 29, and I-95. Schedule your showing today!
Property Features
Property Type: Residential - Single Family
Cooling: Central A/C
Fuel Type: Electric
Heating: Heat Pump(s)
Home Style: Colonial
Stories: 1.0
Taxes: $3,935
Year Built: 1930
Feature Descriptions
Additional Structures: Above Grade, Below Grade
Appliances: Disposal, Dryer, Exhaust Fan, Oven - Single, Oven/Range - Electric, Refrigerator, Washer, Washer/Dryer Hookups Only
Exterior: Brick, Combination
Interior: Dining Area, Entry Level Bedroom, Floor Plan - Open, Floor Plan - Traditional, Window Treatments
Lot: Landscaping
Pet Restrictions: No Pet Restrictions
Sewer: Public Sewer
SQFT Above Finished: 790
SQFT Total Finished: 790
Structure Type: Detached
Water: Public
Windows: Double Pane, Screens, Vinyl Clad
Local Schools
High School: HAMMOND
Middle School: LAKE ELKHORN
School District: HOWARD COUNTY PUBLIC SCHOOLS
Listed By / Shown By
Listed By
Agency Name: Coldwell Banker Realty
Agency Phone: 4102242200
Shown By
Agent Name: Kenneth Worley
Agent Phone: (717) 968-7000 Cell
Agency Title: Berkshire Hathaway HomeServices Homesale Realty

 First American
Estimate Your Payment
Estimated Payment
$ 1,271.88 per month $834.59 Principal & Interest $327.92 Property Tax $109.38 Homeowner's Insurance



 Corporate Office - 215 S Centerville Rd. Lancaster, PA 17603
9251 Coleman Thomas Road | MLS# MDHW2072588
This single family home located at 9251 Coleman Thomas Road , Columbia, MD 21046 is currently listed for sale with an asking price of $375,000. This property was built in 1930 and has 3 bedrooms and 1 full and 1 partial baths with 790 sq. ft. Coleman Thomas Road is located within the HOWARD COUNTY PUBLIC SCHOOLS school district. Search Columbia real estate on www.kenworleyrealtor.com today.