



BEDS3
BATHS2 full 1 partial
SQUARE FEET2,277
MLS#PASK2030380
STATUSACTIVE
PROPERTY TYPEResidential - Single Family
SCHOOLBLUE MOUNTAIN
Property Description
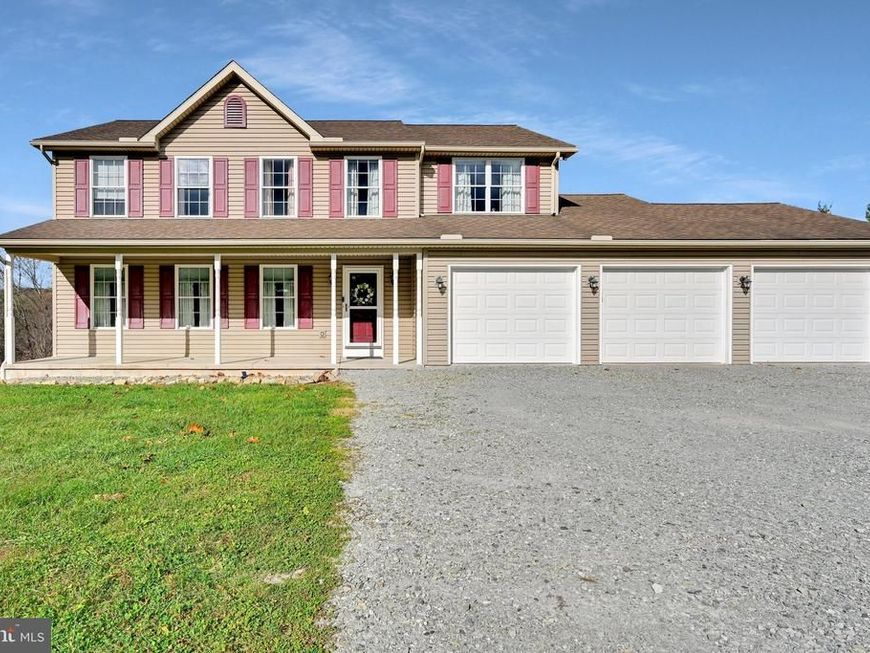
Welcome home to this beautiful, custom built, 3 bedroom, 2 and 1/2 bath, situated on 2.5 acres near Hawk Mountain. The main floor has great living space with a large living room that gets great natural light. The spacious dining room provides great entertainment space for dinner with friends. The kitchen is very spacious with an island and breakfast area along with ample counter and cabinet space. Step outside on the back deck and take in the amazing views of the surrounding farm land and Appalachian mountains. The 1st floor also has a 1/2 bath and a laundry room for added convenience. Upstairs you'll find 3 spacious bedrooms, each with a large walk in closet. Master suite is 16x19 with a large private bathroom. This home has a geothermal heat pump which will save you a lot of money on your utility bills. The walkout basement is ready to be turned into additional living space. The superior walls make this a breeze! The basement is framed out and rough plumbed for a 1/2 bath as well. Plenty of room for your cars and toys in the large 3 car attached garage. Call for a showing today and let's make this house your home!
Property Features
Property Type: Residential - Single Family
Basement: Yes
Basement: Full, Walkout Level
Cooling: Central A/C
Fuel Type: Geo-thermal
Garage: 3
Heating: Forced Air, Energy Star Heating System
Home Style: Colonial
Lot Size: 2.50 Acres
Stories: 2.0
Taxes: $6,514
Year Built: 2011
Feature Descriptions
Accessibility: 2+ Access Exits
Additional Structures: Above Grade, Below Grade
Electric: 200+ Amp Service
Exterior: Frame
Lot Dimensions: 2.50 Acre(S)
Municipality: EAST BRUNSWICK TWP
Parking Notes: 3 Total Parking Spaces
Sewer: On Site Septic
SQFT Above Finished: 2277
SQFT Total Finished: 2277
Structure Type: Detached
Total Garage/Parking Spaces: 3
Water: Well
Local Schools
High School: BLUE MOUNTAIN
School District: BLUE MOUNTAIN
Listed By / Shown By
Listed By
Agency Name: Mullen Realty Associates
Agency Phone: 5703664686
Shown By
Agent Name: Kenneth Worley
Agent Phone: (717) 968-7000 Cell
Agency Title: Berkshire Hathaway HomeServices Homesale Realty

 First American
Estimate Your Payment
Estimated Payment
$ 1,763.69 per month $1,079.40 Principal & Interest $542.83 Property Tax $141.46 Homeowner's Insurance



 Corporate Office - 215 S Centerville Rd. Lancaster, PA 17603

91 Evergreen Drive | MLS# PASK2030380
This single family home located at 91 Evergreen Drive, New Ringgold, PA 17960 is currently listed for sale with an asking price of $485,000. This property was built in 2011 and has 3 bedrooms and 2 full and 1 partial baths with 2277 sq. ft. Evergreen Drive is located within the BLUE MOUNTAIN school district. Search New Ringgold real estate on www.kenworleyrealtor.com today.