



BEDS3
BATHS2 full
SQUARE FEET1,898
MLS#PALA2098688
STATUSACTIVE
PROPERTY TYPEResidential - Single Family
SUBDIVISIONCONESTOGA
SCHOOLPENN MANOR
Property Description
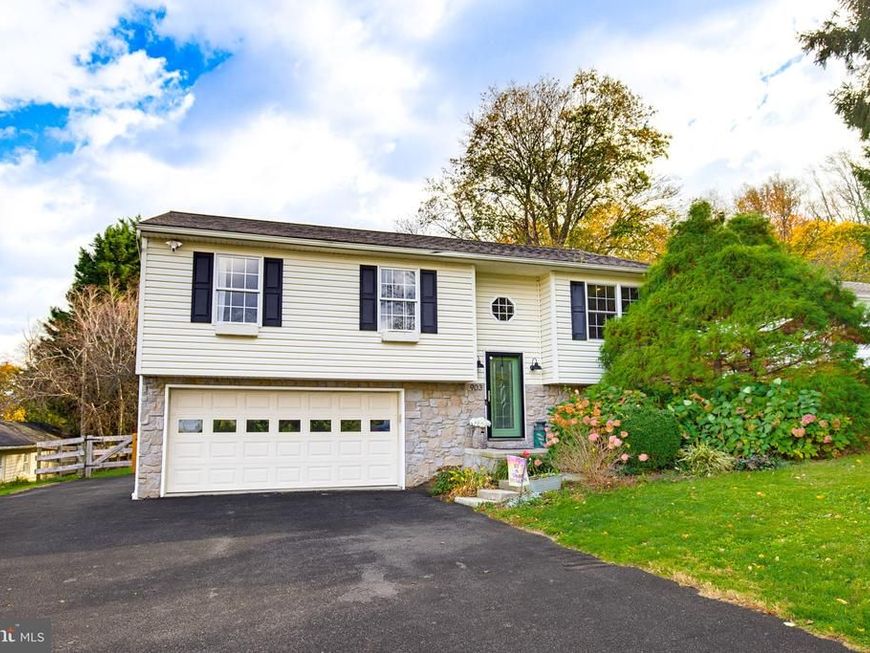
Spacious Home in a Lovely Rural Setting! Welcome to this bi-level home featuring 3 bedrooms and 2 full bathrooms. Enjoy relaxing or entertaining on the deck overlooking the large backyard. The finished lower level offers a cozy family room, perfect for gatherings or unwinding after a long day. Additional highlights include newer windows throughout, an oversized two-car garage and plenty of room to enjoy country living. Located in Penn Manor School District, this home offers comfort, space, and a peaceful rural setting!
Property Features
Property Type: Residential - Single Family
Basement: Yes
Basement: Partial, Outside Entrance, Windows, Improved
Cooling: Central A/C
Fuel Type: Electric
Garage: 2
Heating: Heat Pump(s)
Home Style: Bi-level
Lot Size: 0.37 Acres
Stories: 2.0
Taxes: $5,430
Year Built: 2002
Feature Descriptions
Additional Structures: Above Grade, Below Grade
Appliances: Built-In Microwave, Dishwasher, Oven/Range - Electric
Exterior: Frame, Vinyl Siding
Interior: Ceiling Fan(s), Carpet, Bathroom - Tub Shower, Bathroom - Stall Shower, Floor Plan - Traditional, Upgraded Countertops, Wainscotting, Kitchen - Island
Location: Rural
Lot Dimensions: 0.37 Acre(S)
Municipality: CONESTOGA TWP
Parking Features: Paved Driveway
Parking Notes: 8 Total Parking Spaces
Sewer: On Site Septic
SQFT Above Finished: 1430
SQFT Below Finished: 468
SQFT Total Finished: 1898
Structure Type: Detached
Total Garage/Parking Spaces: 8
Water: Well
Local Schools
High School: PENN MANOR H.S.
Middle School: MARTICVILLE
Elementary School: CONESTOGA
School District: PENN MANOR
Listed By / Shown By
Listed By
Agency Name: Coldwell Banker Realty
Agency Phone: 7177358400
Shown By
Agent Name: Kenneth Worley
Agent Phone: (717) 968-7000 Cell
Agency Title: Berkshire Hathaway HomeServices Homesale Realty

 First American
Estimate Your Payment
Estimated Payment
$ 1,408.80 per month $845.49 Principal & Interest $452.50 Property Tax $110.80 Homeowner's Insurance



 Corporate Office - 215 S Centerville Rd. Lancaster, PA 17603

903 Stone Hill Road | MLS# PALA2098688
This single family home located at 903 Stone Hill Road , Conestoga, PA 17516 is currently listed for sale with an asking price of $379,900. This property was built in 2002 and has 3 bedrooms and 2 full baths with 1898 sq. ft. Stone Hill Road is located in the CONESTOGA subdivision within the PENN MANOR school district. Search CONESTOGA real estate on www.kenworleyrealtor.com today.