



BEDS3
BATHS2 full
SQUARE FEET1,834
MLS#MDTA2015348
STATUSACTIVE
PROPERTY TYPEResidential - Single Family
SCHOOLTALBOT COUNTY PUBLIC SCHOOLS
Property Description
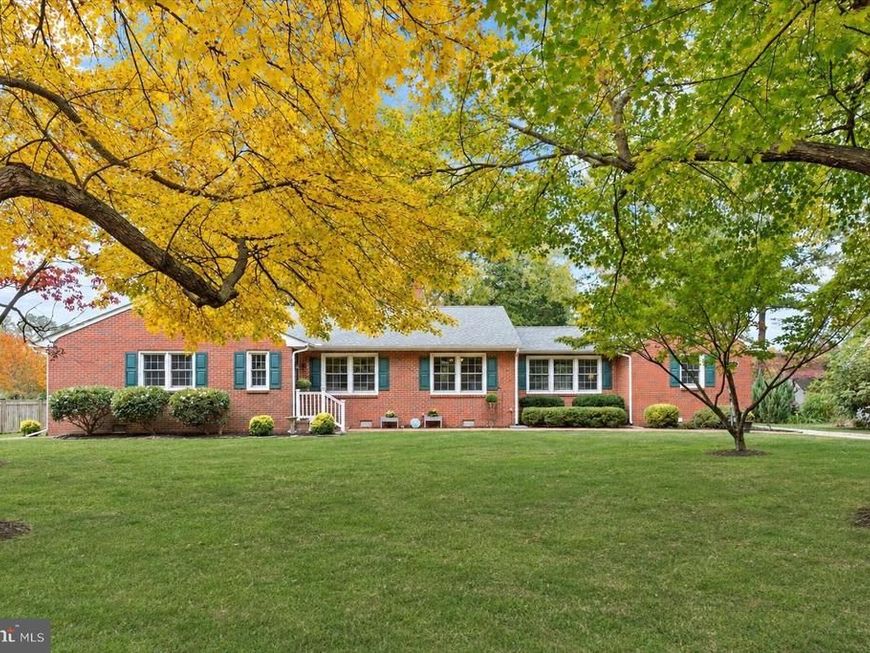
Brimming with traditional character, architectural details, and the enduring appeal of solid brick construction, this charming three-bedroom, two-bath rambler offers exceptional one-level living in the sought-after town of Easton, Maryland. Beautifully situated on a generously sized lot along South Washington Street, the home is set well back from the road, surrounded by magnificent trees and mature landscaping. A welcoming brick walkway leads to the front entrance, where the home's delightful character continues throughout its bright, beautifully maintained interior. Gorgeous hardwood flooring, elegant crown molding, custom built-ins, and distinctive architectural details showcase the craftsmanship and timeless appeal of this classic home. Abundant windows fill the spacious living room with natural light, while a traditional wood-burning fireplace and custom built-in shelving create an inviting gathering space. A generously sized formal dining room overlooks the beautiful grounds, and the updated kitchen features granite countertops, stainless steel appliances, a separate pantry, and charming built-in shelving. Just beyond the kitchen, a versatile family room offers additional living or recreation space. Three comfortable bedrooms feature hardwood flooring and attractive recessed lighting, while two full baths include a beautifully renovated bathroom with shiplap accents, a double-sink vanity, LVP flooring, and an expansive tiled walk-in shower. Meticulously maintained, the home benefits from significant recent improvements, including a new roof with 50-year shingles, replacement windows, and gutter guards installed in 2022, along with stainless steel kitchen appliances purchased within the past five years. Outside, the picturesque backyard features magnificent shade trees, and a spacious deck for outdoor entertaining. A charming brick outbuilding with electricity, rear-entry garage, and generous off-street parking add convenience and functionality. Completing this exceptional offering is its premier location in historic Easton, approximately a mile from downtown's acclaimed restaurants, boutiques, art galleries, and cultural attractions. Nearby Idlewild Park, shopping, healthcare, and everyday conveniences further enhance the appeal of this wonderful Eastern Shore setting. Combining timeless architectural charm, thoughtful updates, beautiful grounds, and an outstanding location, this captivating brick home is truly something special. Upcoming Open Houses: Friday 11/13 (2:00-4:00), Saturday 11/14 (10:00-1:00), Sunday 11/15 (10:00-1:00)
Upcoming Open Houses
Open House Friday November 13th, 2:00pm - 4:00pm
Open House Saturday November 14th, 10:00am - 1:00pm
Open House Sunday November 15th, 10:00am - 1:00pm
Property Features
Property Type: Residential - Single Family
Cooling: Central A/C, Heat Pump(s)
Fireplaces: 1
Fuel Type: Electric
Garage: 1
Heating: Heat Pump(s)
Home Style: Ranch/Rambler
Lot Size: 0.40 Acres
Roof Type: Pitched, Shingle
Stories: 1.0
Taxes: $4,842
Year Built: 1967
Feature Descriptions
Additional Structures: Above Grade, Below Grade
Appliances: Dryer, Washer, Dishwasher, Refrigerator, Icemaker, Stove, Water Heater
Exterior: Brick
Exterior: Exterior Lighting, Gutter System, Outbuilding(s), Secure Storage
Fireplace: Brick, Wood
Flooring: Luxury Vinyl Plank, Wood
Interior: Bathroom - Tub Shower, Bathroom - Walk-In Shower, Built-Ins, Crown Moldings, Entry Level Bedroom, Floor Plan - Traditional, Formal/Separate Dining Room, Kitchen - Eat-In, Pantry, Recessed Lighting, Window Treatments, Wood Floors
Lot: Front Yard, Level, Rear Yard, SideYard(s), Trees/Wooded
Lot Dimensions: 0.40 Acre(S)
Municipality: Easton
Parking Features: Gravel Driveway
Parking Notes: 7 Total Parking Spaces
Pet Restrictions: No Pet Restrictions
Rooms: Living Room, Dining Room, Primary Bedroom, Bedroom 2,Bedroom 3,Kitchen, Family Room
Sewer: Public Sewer
Special View Info: Garden/Lawn
SQFT Above Finished: 1834
SQFT Total Finished: 1834
Structure Type: Detached
Total Garage/Parking Spaces: 7
Water: Public
Windows: Screens, Vinyl Clad, Double Hung, Double Pane
Wooded: Yes
Room Sizes
Living Room: 26 x 14 Level - Main
Dining Room: 13 x 12 Level - Main
Kitchen: 19 x 13 Level - Main
Family Room: 15 x 13 Level - Main
Primary Bedroom: 15 x 14 Level - Main
Bedroom 2: 13 x 12 Level - Main
Bedroom 3: 10 x 10 Level - Main
Local Schools
School District: TALBOT COUNTY PUBLIC SCHOOLS
Listed By / Shown By
Listed By
Agency Name: Northrop Realty
Agency Phone: 4102956579
Shown By
Agent Name: Kenneth Worley
Agent Phone: (717) 968-7000 Cell
Agency Title: Berkshire Hathaway HomeServices Homesale Realty

 First American
Estimate Your Payment
Estimated Payment
$ 1,725.05 per month $1,168.42 Principal & Interest $403.50 Property Tax $153.13 Homeowner's Insurance



 Corporate Office - 215 S Centerville Rd. Lancaster, PA 17603

903 S Washington Street | MLS# MDTA2015348
This single family home located at 903 S Washington Street, Easton, MD 21601 is currently listed for sale with an asking price of $525,000. This property was built in 1967 and has 3 bedrooms and 2 full baths with 1834 sq. ft. S Washington Street is located within the TALBOT COUNTY PUBLIC SCHOOLS school district. Search Easton real estate on www.kenworleyrealtor.com today.