



BEDS3
BATHS1 full
SQUARE FEET1,462
MLS#PACD2045420
STATUSACTIVE
PROPERTY TYPEResidential - Single Family
SCHOOLWEST BRANCH AREA
Property Description
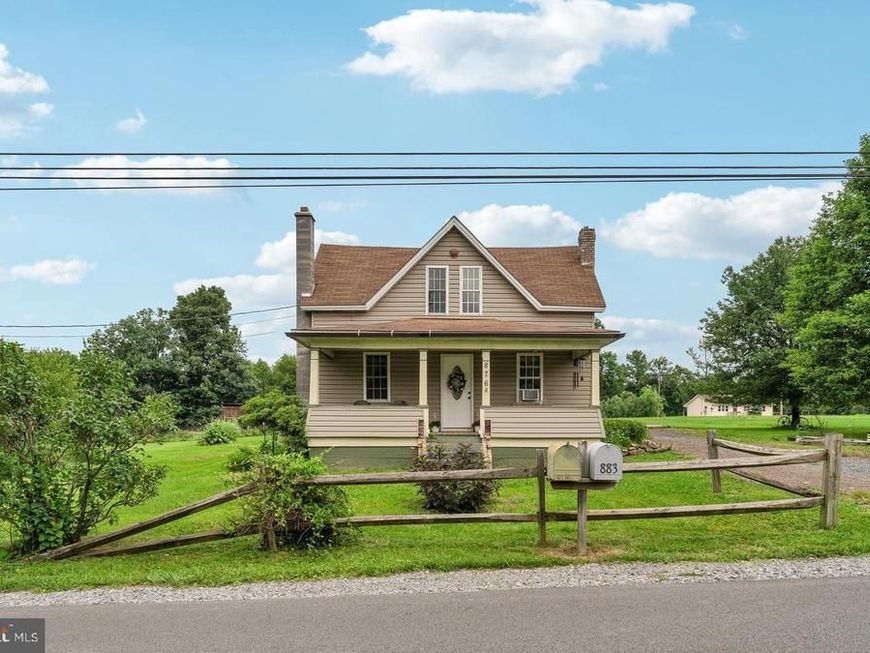
Set on 2.55 acres in a peaceful rural setting, this Cape Cod offers comfortable living and useful outdoor space. Inside, the home has been thoughtfully updated, including a brand-new kitchen and appliances that bring a fresh feel to the heart of the home. The first floor includes convenient laundry, while fresh interior paint creates a bright, clean starting point for its next owner. With 3 bedrooms and 1 full bathroom, the layout offers practical space. Outside, the property continues to shine with two fenced garden areas, established fruit trees, and an open barn providing plenty of room for storage, equipment, or hobbies. An outdoor wood-burning heating setup offers an additional option for cost-conscious heating, with a new line to the house needed. If you're looking for privacy, usable acreage, and a home with meaningful updates already underway, this property is worth a closer look.
Property Features
Property Type: Residential - Single Family
Basement: Yes
Basement: Unfinished
Cooling: None
Fuel Type: Wood, Oil
Heating: Forced Air
Home Style: Cape Cod
Lot Size: 2.55 Acres
Roof Type: Shingle
Stories: 1.5
Taxes: $834
Year Built: 1880
Feature Descriptions
Accessibility: 2+ Access Exits
Additional Structures: Above Grade, Below Grade
Exterior: Vinyl Siding
Flooring: Luxury Vinyl Plank, Hardwood
Location: Rural
Lot Dimensions: 2.55 Acre(S)
Municipality: MORRIS TWP
Parking Notes: 10 Total Parking Spaces
Sewer: Private Sewer
SQFT Above Finished: 1462
SQFT Total Finished: 1462
Structure Type: Detached
Total Garage/Parking Spaces: 10
Water: Public
Local Schools
School District: WEST BRANCH AREA
Listed By / Shown By
Listed By
Agency Name: Ryen Realty LLC
Agency Phone: 8143436371
Shown By
Agent Name: Kenneth Worley
Agent Phone: (717) 968-7000 Cell
Agency Title: Berkshire Hathaway HomeServices Homesale Realty

 First American
Estimate Your Payment
Estimated Payment
$ 635.88 per month $500.75 Principal & Interest $69.50 Property Tax $65.63 Homeowner's Insurance



 Corporate Office - 215 S Centerville Rd. Lancaster, PA 17603
876 Sington Road | MLS# PACD2045420
This single family home located at 876 Sington Road , Morrisdale, PA 16858 is currently listed for sale with an asking price of $225,000. This property was built in 1880 and has 3 bedrooms and 1 full baths with 1462 sq. ft. Sington Road is located within the WEST BRANCH AREA school district. Search Morrisdale real estate on www.kenworleyrealtor.com today.