



BEDS4
BATHS2 full
SQUARE FEET1,846
MLS#MDMC2263280
STATUSACTIVE
PROPERTY TYPEResidential - Single Family
SUBDIVISIONSEVEN OAKS
SCHOOLMONTGOMERY COUNTY PUBLIC SCHOOLS
Property Description
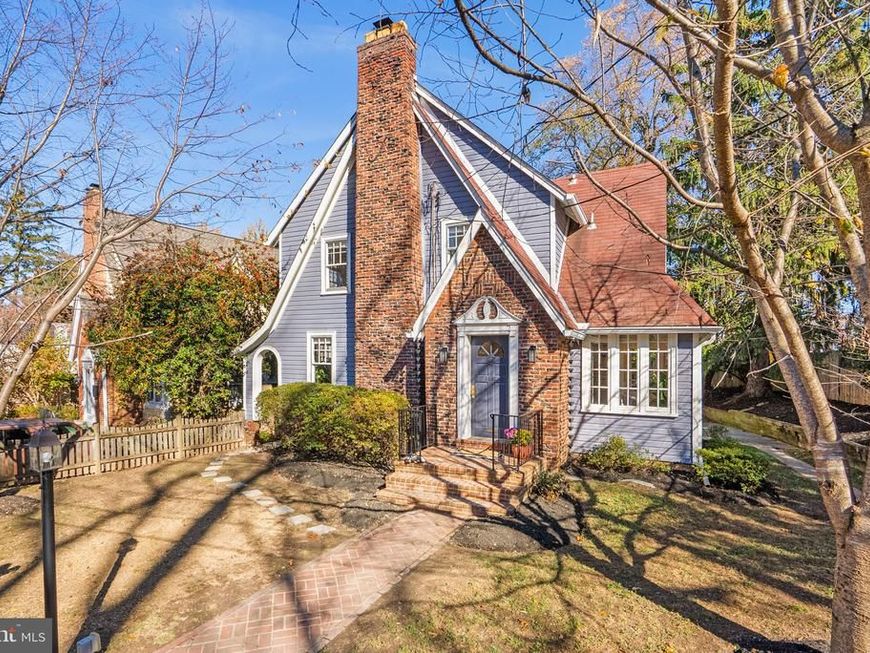
A Century of Charm in One of Downtown Silver Spring's Most Picturesque Settings! Celebrating 100 years of timeless character! Welcome to 8603 Mayfair Place, a captivating English cottage-style Tudor built in 1926, beautifully blending a century of architectural charm with thoughtful modern updates. Nestled along one of South Woodside Park's most distinctive and picturesque streets, this special home enjoys a truly exceptional setting. The gently curving street, lined with beautiful, established homes, reflects the rich architectural history of one of downtown Silver Spring's earliest residential enclaves. It's a setting that feels wonderfully tucked away, yet places the very best of downtown Silver Spring just a short stroll from your front door.Step through the charming picket fence and follow the brick walkway to the welcoming entry foyer, where a beautiful staircase immediately showcases the home's timeless character. Gorgeous hardwood floors extend throughout both the main and upper levels, adding warmth and continuity to the inviting interior. The spacious living room features a classic wood-burning fireplace, creating a wonderful gathering space. A versatile main-level fourth bedroom, complete with built-in bookshelves and an en suite full bathroom, offers exceptional flexibility as a guest suite, home office, or private retreat. The generous dining room opens to a beautifully renovated, brand-new kitchen, featuring new cabinetry, quartz countertops, stylish tile backsplash, pendant lighting, and a full suite of brand-new stainless steel appliances. This thoughtfully updated space brings modern convenience to a home rich in historic charm. Just off the main level, a large screened porch provides a delightful extension of the living space, overlooking the expansive, level backyard. Whether enjoying morning coffee, entertaining friends, or simply unwinding at the end of the day, this inviting space is sure to become a favorite. Upstairs, you'll discover three generously sized bedrooms, all with hardwood floors, along with a second full bathroom. A charming sleeping porch, accessible from the third bedroom, offers yet another special space, perfect for a reading nook, creative studio, or peaceful retreat. The lower level offers abundant possibilities and plenty of room to bring your vision to life. Imagine a future recreation room, home gym, additional office, or hobby space. And the location is truly something special! Beyond the beauty of Mayfair Place itself, this home offers the rare combination of a peaceful, established residential setting and remarkable urban convenience. Enjoy an easy walk to Whole Foods, Metro, theaters, restaurants, shopping, and neighborhood parks. Here, you can embrace the energy and amenities of downtown Silver Spring while coming home to the charm and tranquility of one of its most distinctive residential streets. One hundred years of history. Timeless Tudor architecture. A stunning new kitchen. Four bedrooms. An extraordinary setting. Welcome home to 8603 Mayfair Place! Recent Improvements | November 2026 Freshly painted interior- all 3 levels Brand-new kitchen cabinetry New quartz kitchen countertops New stainless steel kitchen appliances New kitchen tile backsplash New lighting fixtures
Property Features
Property Type: Residential - Single Family
Basement: Yes
Basement: Other, Full, Outside Entrance, Unfinished, Windows
Cooling: Central A/C
Fireplaces: 1
Fuel Type: Natural Gas
Heating: Radiator
Home Style: Tudor
Lot Size: 0.17 Acres
Roof Type: Asphalt, Shingle
Stories: 3.0
Taxes: $9,648
Year Built: 1926
Feature Descriptions
Additional Structures: Above Grade, Below Grade
Appliances: Dishwasher, Disposal, Dryer, Microwave, Oven/Range - Electric
Exterior: Wood Siding, Brick
Fireplace: Wood
Flooring: Wood
Interior: Dining Area, Floor Plan - Traditional, Wood Floors
Lot: Backs to Trees, Front Yard, Level, Rear Yard
Lot Dimensions: 0.17 Acre(S)
Rooms: Living Room, Dining Room, Bedroom 2,Bedroom 3,Bedroom 4,Kitchen, Foyer, Bedroom 1,Laundry, Recreation Room, Storage Room, Full Bath, Screened Porch
Sewer: Public Sewer
SQFT Above Finished: 1846
SQFT Total Finished: 1846
Structure Type: Detached
Water: Public
Local Schools
High School: NORTHWOOD
Middle School: SILVER SPRING INTERNATIONAL
Elementary School: SLIGO CREEK
School District: MONTGOMERY COUNTY PUBLIC SCHOOLS
Listed By / Shown By
Listed By
Agency Name: RLAH @properties
Agency Phone: 3016520643
Shown By
Agent Name: Kenneth Worley
Agent Phone: (717) 968-7000 Cell
Agency Title: Berkshire Hathaway HomeServices Homesale Realty

 First American
Estimate Your Payment
Estimated Payment
$ 2,890.79 per month $1,844.99 Principal & Interest $804.00 Property Tax $241.79 Homeowner's Insurance



 Corporate Office - 215 S Centerville Rd. Lancaster, PA 17603

8603 Mayfair Place | MLS# MDMC2263280
This single family home located at 8603 Mayfair Place, Silver Spring, MD 20910 is currently listed for sale with an asking price of $829,000. This property was built in 1926 and has 4 bedrooms and 2 full baths with 1846 sq. ft. Mayfair Place is located in the SEVEN OAKS subdivision within the MONTGOMERY COUNTY PUBLIC SCHOOLS school district. Search SEVEN OAKS real estate on www.kenworleyrealtor.com today.