


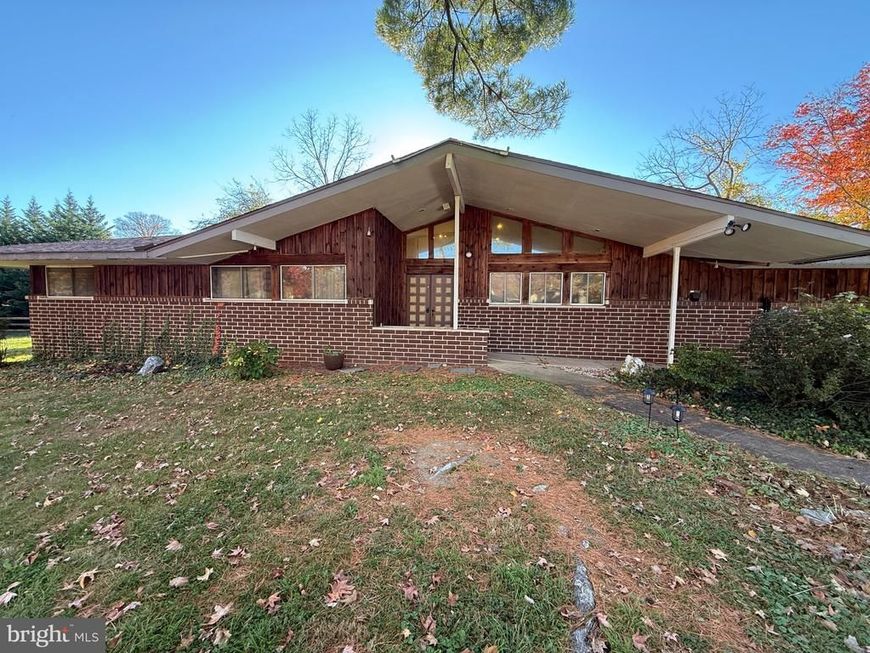

BEDS3
BATHS2 full 1 partial
SQUARE FEET2,628
MLS#PABU2135202
STATUSACTIVE
PROPERTY TYPEResidential - Single Family
SUBDIVISIONCHESTNUT WOOD VIL
SCHOOLBENSALEM TOWNSHIP
Property Description
Welcome to our newest listing, a fantastic opportunity for investors or for anyone ready to create a home that fits their vision. This single-story home offers three bedrooms and a spacious living room that flows into the dining area, with access to the backyard from both spaces. A large archway connects the living room to a bright kitchen with tall ceilings and oversized windows. The central vaulted design brings abundant natural light and character throughout. Adjacent to the kitchen is a laundry area that leads to a converted garage, currently used as flex space—ideal for a family room, office, or an additional bedroom. Heating is provided by hot water radiators, and cooling by a attic central AC system for improved efficiency. The bedroom wing includes two bedrooms with a shared hall bath, plus a primary bedroom with its own private ensuite. Set parallel to the street, the home creates a private backyard retreat, framed by the house and mature greenery for added seclusion. Convenient location near the city and major roadways. Don't miss out on this unique property. How would you like me to help with this real estate listing€ I can: Polish the description to make it more professional and appealing to buyers. Rewrite it for MLS with compelling, concise real estate language. Create a luxury-style version that highlights the home's unique architectural features. Write a social media caption for Instagram or Facebook. Improve the marketing appeal while keeping all property details accurate. This might also interest you. Learn more BoldTrail Turn Leads Into Growth Capture, prioritize, and nurture leads with AI. Ad please correct text Here is the corrected and polished version, with improved grammar, clarity, and flow while maintaining the original details and professional real estate tone. Writing Welcome to this newest listing—a fantastic opportunity for investors or anyone looking to create a home that reflects their personal vision. This single-story home features three bedrooms and a spacious living room that flows seamlessly into the dining area, with both spaces offering access to the backyard. A large archway connects the living room to a bright kitchen featuring high ceilings and oversized windows. The central vaulted design brings abundant natural light and character throughout the home. Adjacent to the kitchen is a laundry area that leads to a converted garage, currently used as flexible living space—ideal for a family room, home office, or additional bedroom. The home features hot water radiator heating and central air conditioning, with the AC system located in the attic for improved efficiency. The bedroom wing includes two bedrooms sharing a hallway bathroom, as well as a primary bedroom with its own private ensuite bathroom. Positioned parallel to the street, the home offers a private backyard retreat, surrounded by the house and mature greenery for added privacy and seclusion. Conveniently located near the city and major roadways, this property offers both accessibility and potential. Don't miss this unique opportunity!
Property Features
Property Type: Residential - Single Family
Cooling: Central A/C
Fireplaces: 1
Fuel Type: Natural Gas
Heating: Baseboard - Hot Water
Home Style: Raised Ranch/Rambler
Lot Size: 0.35 Acres
Roof Type: Shingle
Stories: 1.0
Taxes: $8,794
Year Built: 1974
Feature Descriptions
Additional Structures: Above Grade
Exterior: Frame
Fireplace: Wood
Lot Dimensions: 0.35 Acre(S)
Municipality: BENSALEM TWP
Number of Rooms: 9
Parking Features: Circular Driveway
Parking Notes: 4 Total Parking Spaces
Pet Restrictions: No Pet Restrictions
Rooms: Living Room, Dining Room, Primary Bedroom, Bedroom 2,Bedroom 3,Bedroom 4,Kitchen, Family Room, Laundry
Sewer: Public Sewer
SQFT Above Finished: 2628
SQFT Total Finished: 2628
Structure Type: Detached
Total Garage/Parking Spaces: 4
Water: Public
Room Sizes
Primary Bedroom: 16 x 16 Level - Main
Bedroom 2: 16 x 12 Level - Main
Bedroom 3: 13 x 12 Level - Main
Bedroom 4: 22 x 20 Level - Main
Kitchen: 15 x 13 Level - Main
Dining Room: 12 x 11 Level - Main
Family Room: 19 x 13 Level - Main
Living Room: 16 x 13 Level - Main
Laundry: 12 x 8 Level - Main
Local Schools
School District: BENSALEM TOWNSHIP
Listed By / Shown By
Listed By
Agency Name: Elite Realty Group Unl. Inc.
Agency Phone: 2153284800
Shown By
Agent Name: Kenneth Worley
Agent Phone: (717) 968-7000 Cell
Agency Title: Berkshire Hathaway HomeServices Homesale Realty

 First American
Estimate Your Payment
Estimated Payment
$ 1,764.65 per month $912.26 Principal & Interest $732.83 Property Tax $119.55 Homeowner's Insurance



 Corporate Office - 215 S Centerville Rd. Lancaster, PA 17603

849 Village Lane | MLS# PABU2135202
This single family home located at 849 Village Lane, Bensalem, PA 19020 is currently listed for sale with an asking price of $409,900. This property was built in 1974 and has 3 bedrooms and 2 full and 1 partial baths with 2628 sq. ft. Village Lane is located in the CHESTNUT WOOD VIL subdivision within the BENSALEM TOWNSHIP school district. Search CHESTNUT WOOD VIL real estate on www.kenworleyrealtor.com today.