



BEDS4
BATHS2 full 1 partial
SQUARE FEET3,130
MLS#PAMC2199578
STATUSACTIVE
PROPERTY TYPEResidential - Single Family
SUBDIVISIONSUGAR VALLEY
SCHOOLNORTH PENN
Property Description
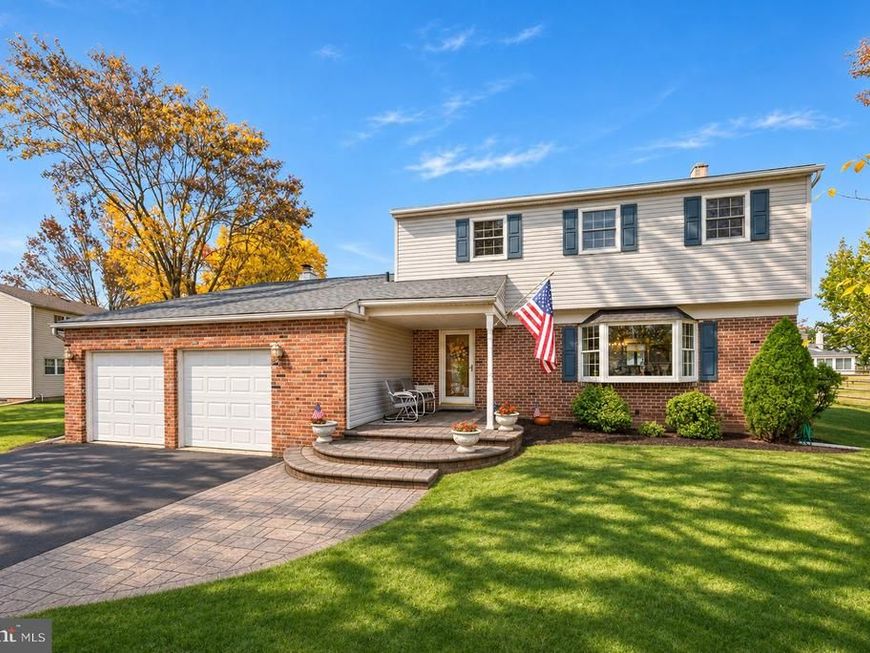
Tucked away in a Sugar Valley cul-de-sac, 833 Conway Place is within walking distance of Gwynedd Square Elementary, the neighborhood playground, and Merck. The home has plenty of updates to catch your eye, along with the bigger-ticket improvements you’ll be glad you don’t have to tackle right after closing. One of the most significant transformations is on the main floor: the wall between the kitchen and dining room was removed, and the entire kitchen was relocated and rebuilt, creating a spacious, connected kitchen and dining area. Rich wood cabinetry stretches across the room, complemented by granite countertops, under-cabinet lighting, glass-front display cabinets, and a built-in wine rack. A large island anchors the kitchen, which also includes two full-size ovens. The kitchen opens directly to the family room, where soaring 10-foot ceilings and windows flank a fireplace with a white mantel, decorative trim, and a raised hearth. A powder room, main-floor laundry with a side entrance to the yard, and access to the oversized two-car garage are just off the family room. The drywalled garage features an epoxy floor, shelving that can stay, and a separate floored attic with pull-down stairs for extra storage. Upstairs are four spacious bedrooms and two full bathrooms. The primary suite offers dual closets and a beautifully refinished bath. The finished basement adds flexibility and room to spread out. The covered screened patio gives game day its own space, with a dry bar for drinks and snacks. Just outside, the large TimberTech deck overlooks the flat backyard, with room for kids to play, pets to roam, and adults to prove they’ve still got it. Other improvements include a new roof in 2021, a fully replaced sewer lateral in 2025, central air added, and an upgraded 200-amp electrical panel. The screened porch was added, the TimberTech deck was new in 2021, and pavers were added to the front porch in 2015. All in the North Penn School District. Schedule a private showing or join us at one of our open houses.
Upcoming Open Houses
Open House Thursday November 12th, 4:00pm - 6:00pm
Open House Saturday November 14th, 12:00pm - 2:00pm
Open House Sunday November 15th, 12:00pm - 2:00pm
Property Features
Property Type: Residential - Single Family
Basement: Yes
Basement: Fully Finished
Cooling: Central A/C
Fireplaces: 1
Fuel Type: Oil
Garage: 2
Heating: Baseboard - Hot Water
Home Style: Colonial
Lot Size: 0.45 Acres
Roof Type: Architectural Shingle
Stories: 2.0
Taxes: $7,131
Year Built: 1977
Feature Descriptions
Additional Structures: Above Grade, Below Grade
Electric: 200+ Amp Service
Exterior: Vinyl Siding, Brick
Exterior: Exterior Lighting, Outbuilding(s), Sidewalks
Interior: Attic, Breakfast Area, Ceiling Fan(s), Crown Moldings, Kitchen - Eat-In, Kitchen - Gourmet, Kitchen - Island, Recessed Lighting, Upgraded Countertops, Wet/Dry Bar, Wood Floors
Lot Dimensions: 0.45 Acre(S)
Municipality: UPPER GWYNEDD TWP
Parking Notes: 6 Total Parking Spaces
Sewer: Public Sewer
SQFT Above Finished: 2330
SQFT Below Finished: 800
SQFT Total Finished: 3130
Structure Type: Detached
Total Garage/Parking Spaces: 6
Water: Public
Local Schools
High School: NORTH PENN
Elementary School: GWYNEDD SQUARE
School District: NORTH PENN
Listed By / Shown By
Listed By
Agency Name: BHHS Fox & Roach-Collegeville
Agency Phone: 6108315300
Shown By
Agent Name: Kenneth Worley
Agent Phone: (717) 968-7000 Cell
Agency Title: Berkshire Hathaway HomeServices Homesale Realty

 First American
Estimate Your Payment
Estimated Payment
$ 2,268.21 per month $1,480.00 Principal & Interest $594.25 Property Tax $193.96 Homeowner's Insurance



 Corporate Office - 215 S Centerville Rd. Lancaster, PA 17603

833 Conway Place | MLS# PAMC2199578
This single family home located at 833 Conway Place, Lansdale, PA 19446 is currently listed for sale with an asking price of $665,000. This property was built in 1977 and has 4 bedrooms and 2 full and 1 partial baths with 3130 sq. ft. Conway Place is located in the SUGAR VALLEY subdivision within the NORTH PENN school district. Search SUGAR VALLEY real estate on www.kenworleyrealtor.com today.