



BEDS2
BATHS2 full 2 partial
SQUARE FEET1,680
MLS#MDMC2249736
STATUSACTIVE
PROPERTY TYPEResidential - Townhouse
SUBDIVISIONFLOWER HILL
SCHOOLMONTGOMERY COUNTY PUBLIC SCHOOLS
Property Description
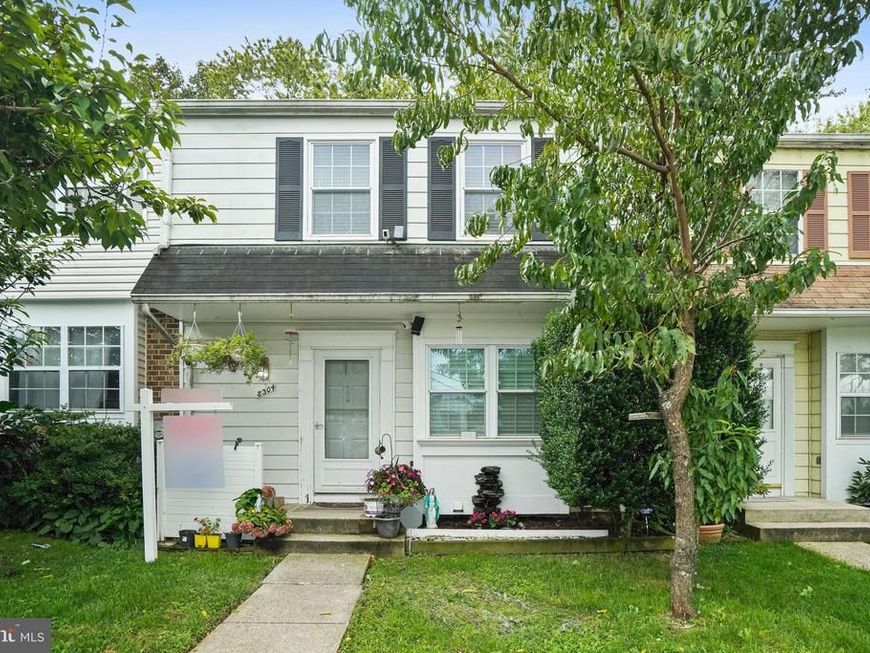
Location! Location! Nice and spacious townhome situated in an Established & Convenient Gaithersburg Community of Flower Hill. Property has been maintained over the years by long time owners, Two master bedrooms with en-suite bathrooms, New Carpet on upper level, LVT flooring on main level with access to a nice deck with stairs to the lower level wood patio. Fresh Paint, New water heater, dishwasher, washer and dryer installed in 2025, HVAC and roof are about 10 years old. Walk out basement to a fenced back yard and a bonus room/den/office. Two half bath in main level and lower level. Two assign pakring space right in front of the house. Close to school restaurants, shopping, metro. Tour it today!
Property Features
Property Type: Residential - Townhouse
Basement: Yes
Basement: Walkout Level, Fully Finished, Heated
Cooling: Central A/C
Fuel Type: Natural Gas
Heating: Forced Air
Home Style: Colonial
Lot Size: 0.04 Acres
Roof Type: Shingle
Stories: 3.0
Taxes: $3,916
Year Built: 1982
Feature Descriptions
Additional Structures: Above Grade, Below Grade
Appliances: Dishwasher, Disposal, Dryer, Refrigerator, Stove, Washer
Exterior: Aluminum Siding
Fencing: Fully, Rear, Wood
HOA Fee: $717.00/Annually
Interior: Crown Moldings, Combination Dining/Living, Walk-in Closet(s), Recessed Lighting, Carpet
Lot Dimensions: 0.04 Acre(S)
Parking Features: Assigned
Pet Restrictions: Dogs OK, Cats OK
Sewer: Public Sewer
SQFT Above Finished: 1160
SQFT Below Finished: 520
SQFT Total Finished: 1680
Structure Type: Interior Row/Townhouse
Water: Public
Local Schools
School District: MONTGOMERY COUNTY PUBLIC SCHOOLS
Listed By / Shown By
Listed By
Agency Name: REMAX Platinum Realty
Agency Phone: 2404970408
Shown By
Agent Name: Kenneth Worley
Agent Phone: (717) 968-7000 Cell
Agency Title: Berkshire Hathaway HomeServices Homesale Realty

 First American
Estimate Your Payment
Estimated Payment
$ 1,320.64 per month $879.10 Principal & Interest $326.33 Property Tax $115.21 Homeowner's Insurance



 Corporate Office - 215 S Centerville Rd. Lancaster, PA 17603

8304 Mountain Ash Way | MLS# MDMC2249736
This townhouse located at 8304 Mountain Ash Way, Gaithersburg, MD 20879 is currently listed for sale with an asking price of $395,000. This property was built in 1982 and has 2 bedrooms and 2 full and 2 partial baths with 1680 sq. ft. Mountain Ash Way is located in the FLOWER HILL subdivision within the MONTGOMERY COUNTY PUBLIC SCHOOLS school district. Search FLOWER HILL real estate on www.kenworleyrealtor.com today.