



BEDS3
BATHS2 full 1 partial
SQUARE FEET1,715
MLS#MDAA2161086
STATUSACTIVE
PROPERTY TYPEResidential - Townhouse
SCHOOLANNE ARUNDEL COUNTY PUBLIC SCHOOLS
Property Description
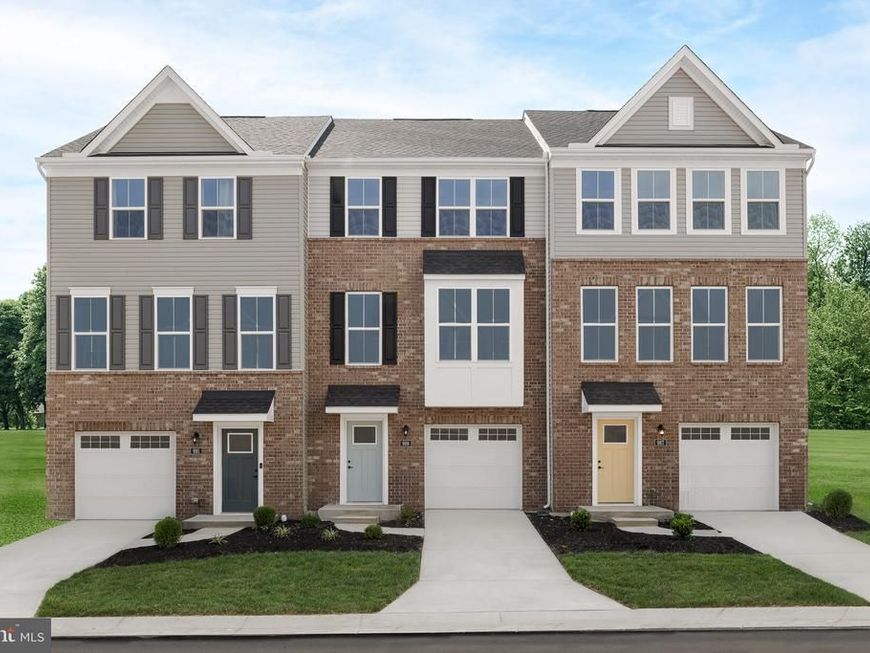
Luxury Townhome in Millersville! Located in Rockledge Run featuring an enclave of brand new townhomes. The Aria floorplan offers a 1-car garage, finished basement, gourmet kitchen with oversized island, luxury owner’s suite with walk-in closets, tray ceiling and spa bath featuring a walk-in shower, upper level laundry room, 9’ ceilings throughout, custom lighting and much more. Rockledge Run is situated close to Anne Arundel County’s most convenient locations.
Property Features
Property Type: Residential - Townhouse
Basement: Yes
Basement: Full, Fully Finished
Cooling: Central A/C
Fuel Type: Electric
Garage: 1
Heating: Forced Air
Home Style: Traditional
Lot Size: 0.03 Acres
Roof Type: Architectural Shingle
Stories: 3.0
Taxes: $0
Year Built: 2026
Feature Descriptions
Additional Structures: Above Grade
Appliances: Stainless Steel Appliances, Built-In Microwave, Dishwasher, Disposal, Energy Efficient Appliances, Oven - Single, Refrigerator
Exterior: Mixed
Flooring: Carpet, Luxury Vinyl Plank
HOA Fee: $190.00/Monthly
Lot Dimensions: 0.03 Acre(S)
Parking Notes: 2 Total Parking Spaces
Rooms: Dining Room, Primary Bedroom, Bedroom 2,Bedroom 3,Kitchen, Foyer, Great Room, Laundry, Recreation Room, Bathroom 2,Primary Bathroom, Half Bath
Sewer: Private Sewer
SQFT Above Finished: 1715
SQFT Total Finished: 1715
Structure Type: Interior Row/Townhouse
Total Garage/Parking Spaces: 2
Utilities: Phone Available, Cable TV Available
Water: Public
Windows: Low-E
Room Sizes
Primary Bedroom: 12 x 14 Level - Upper 1
Primary Bathroom: 7 x 8 Level - Upper 1
Bedroom 2: 11 x 9 Level - Upper 1
Bedroom 3: 10 x 9 Level - Upper 1
Bathroom 2: 8 x 7 Level - Upper 1
Great Room: 16 x 14 Level - Main
Kitchen: 17 x 16 Level - Main
Dining Room: 8 x 16 Level - Main
Half Bath: 5 x 8 Level - Main
Recreation Room: 12 x 14 Level - Lower 1
Local Schools
School District: ANNE ARUNDEL COUNTY PUBLIC SCHOOLS
Listed By / Shown By
Listed By
Agency Name: Keller Williams Lucido Agency
Agency Phone: 4104656900
Shown By
Agent Name: Kenneth Worley
Agent Phone: (717) 968-7000 Cell
Agency Title: Berkshire Hathaway HomeServices Homesale Realty

 First American
Estimate Your Payment
Estimated Payment
$ 1,132.73 per month $1,001.48 Principal & Interest $0.00 Property Tax (data not provided by mls) $131.25 Homeowner's Insurance



 Corporate Office - 215 S Centerville Rd. Lancaster, PA 17603

8210 Steeple Church Way | MLS# MDAA2161086
This townhouse located at 8210 Steeple Church Way, Millersville, MD 21108 is currently listed for sale with an asking price of $449,990. This property was built in 2026 and has 3 bedrooms and 2 full and 1 partial baths with 1715 sq. ft. Steeple Church Way is located within the ANNE ARUNDEL COUNTY PUBLIC SCHOOLS school district. Search Millersville real estate on www.kenworleyrealtor.com today.