


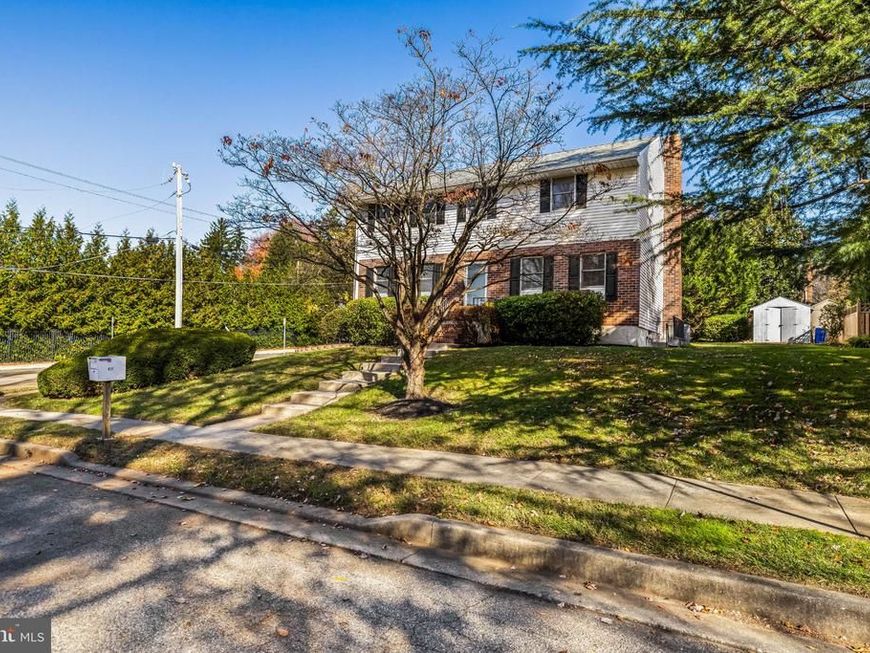

BEDS4
BATHS2 full 1 partial
SQUARE FEET2,280
MLS#MDBC2180550
STATUSACTIVE
PROPERTY TYPEResidential - Single Family
SUBDIVISIONWEST TOWSON
SCHOOLBALTIMORE COUNTY PUBLIC SCHOOLS
Property Description
Nestled in the charming West Towson neighborhood, this Colonial-style residence offers a perfect blend of classic elegance and modern comfort. Step inside to discover a warm and inviting interior adorned with rich wood flooring, crown moldings, and a beautifully updated kitchen. The traditional floor plan seamlessly connects the living areas, making it ideal for both entertaining and everyday living. The family room, conveniently located off the kitchen, features a cozy wood-burning fireplace, and access to the brick patio and backyard. The heart of the home is undoubtedly the remodeled gourmet kitchen, where culinary dreams come to life. It boasts an expansive island, granite countertops, ample space for meal prep and casual dining. High-end appliances, including a dishwasher, microwave, and side-by-side refrigerator, ensure that every cooking experience is a delight. Pendant, under-cabinet & recessed lighting create a warm ambiance. The spacious primary bedroom comes complete with a newly updated bathroom with walk-in shower. The partially finished basement has an office with exterior access and offers endless possibilities for customization, whether it be a game room, or additional living space. Experience the best of West Towson living and all it's conveniences in this charming residence.
Property Features
Property Type: Residential - Single Family
Basement: Yes
Basement: Full, Partially Finished, Space For Rooms, Walkout Stairs, Other
Fireplaces: 1
Fuel Type: Natural Gas
Heating: Central, Forced Air
Home Style: Colonial
Lot Size: 0.19 Acres
Roof Type: Asphalt
Stories: 3.0
Taxes: $5,885
Year Built: 1979
Feature Descriptions
Additional Structures: Above Grade, Below Grade
Appliances: Dishwasher, Disposal, Dryer, Exhaust Fan, Extra Refrigerator/Freezer, Icemaker, Microwave, Range Hood, Refrigerator, Stove, Washer, Water Heater
Exterior: Combination
Exterior: Sidewalks, Other
Fireplace: Wood
Flooring: Wood
Interior: Attic, Bathroom - Walk-In Shower, Breakfast Area, Chair Railings, Crown Moldings, Dining Area, Family Room Off Kitchen, Floor Plan - Traditional, Kitchen - Island, Recessed Lighting
Lot Dimensions: 0.19 Acre(S)
Rooms: Living Room, Dining Room, Kitchen, Family Room, Office
Sewer: Public Sewer
SQFT Above Finished: 2280
SQFT Total Finished: 2280
Structure Type: Detached
Utilities: Cable TV Available, Other
Water: Public
Windows: Double Pane
Local Schools
School District: BALTIMORE COUNTY PUBLIC SCHOOLS
Listed By / Shown By
Listed By
Agency Name: Long & Foster Real Estate, Inc.
Agency Phone: 4104530500
Shown By
Agent Name: Kenneth Worley
Agent Phone: (717) 968-7000 Cell
Agency Title: Berkshire Hathaway HomeServices Homesale Realty

 First American
Estimate Your Payment
Estimated Payment
$ 2,252.48 per month $1,557.90 Principal & Interest $490.42 Property Tax $204.17 Homeowner's Insurance



 Corporate Office - 215 S Centerville Rd. Lancaster, PA 17603

812 Chestnut Glen Garth | MLS# MDBC2180550
This single family home located at 812 Chestnut Glen Garth, Baltimore, MD 21204 is currently listed for sale with an asking price of $699,999. This property was built in 1979 and has 4 bedrooms and 2 full and 1 partial baths with 2280 sq. ft. Chestnut Glen Garth is located in the WEST TOWSON subdivision within the BALTIMORE COUNTY PUBLIC SCHOOLS school district. Search WEST TOWSON real estate on www.kenworleyrealtor.com today.