



BEDS3
BATHS2 full 1 partial
SQUARE FEET2,011
MLS#PACT2139300
STATUSACTIVE
PROPERTY TYPEResidential - Townhouse
SUBDIVISIONKIMBERTON GREENE
SCHOOLPHOENIXVILLE AREA
Property Description
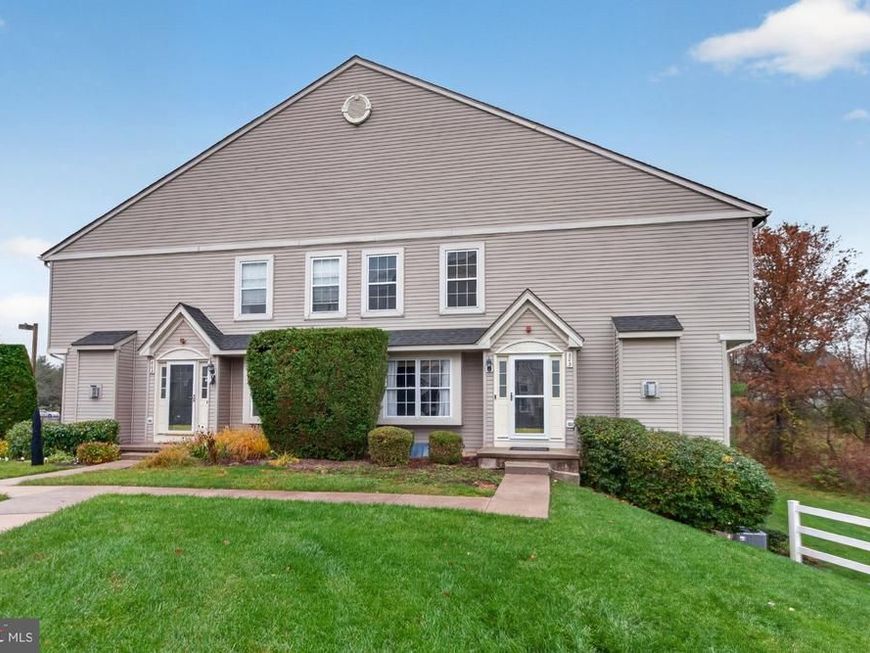
Welcome to this well maintained, light filled end unit townhome offering one of the community's premier homesites with breathtaking perimeter views. The main level features a thoughtfully designed open layout, highlighted by a completely renovated kitchen equipped with rich cherry cabinetry, stainless steel appliances, a premium Bosch dishwasher, and a four burner range with a built in griddle. Seamlessly connected to the kitchen is an inviting family room anchored by a cozy gas fireplace - ideal for effortless entertaining and everyday relaxation with beautiful views. A lightfilled Living room and Dining room and powder room complete the first floor. Upstairs, you will find a spacious main bedroom with bath, walk in closet and an aditional closet. Two additional bedrooms, hall bath and the convenience of a second floor laundry room. The fully finished walk out lower level significantly expands your living space offering an abundance of dedicated storage and direct access to an outdoor patio overlooking scenic green views. Located in a vibrant community with resort style amenities, including a swimming pool, tennis courts, playground, and walking /jogging trails. All this just minutes from downtown Phoenixville's popular dining, shopping and boutiques, as well as nearby hiking and biking trails and major commuter routes.
Upcoming Open Houses
Open House Saturday November 14th, 1:00pm - 3:00pm
Open House Sunday November 15th, 12:00pm - 2:00pm
Property Features
Property Type: Residential - Townhouse
Basement: Yes
Basement: Walkout Level, Partially Finished
Cooling: Central A/C
Fireplaces: 1
Fuel Type: Natural Gas
Heating: Forced Air
Home Style: Traditional
Stories: 2.0
Taxes: $5,561
Year Built: 1998
Feature Descriptions
Additional Structures: Above Grade, Below Grade
Appliances: Compactor, Dishwasher, Dryer, Washer, Disposal, Water Heater, Stainless Steel Appliances, Refrigerator, Microwave, Oven/Range - Gas
Community Amenities: Jog/Walk Path, Pool - Outdoor, Tennis Courts, Tot Lots/Playground
Condo/Coop Fee: $305.00/Monthly
Exterior: Vinyl Siding
Exterior: Sidewalks, Street Lights
Fireplace: Gas/Propane
Flooring: Carpet, Tile/Brick, Vinyl, Luxury Vinyl Plank
Interior: Bathroom - Tub Shower, Carpet, Ceiling Fan(s), Family Room Off Kitchen, Kitchen - Island, Pantry, Walk-in Closet(s)
Municipality: EAST PIKELAND TWP
Parking Features: Assigned
Pet Restrictions: Cats OK, Dogs OK
Sewer: Private Sewer
SQFT Above Finished: 1678
SQFT Below Finished: 333
SQFT Total Finished: 2011
Structure Type: End of Row/Townhouse
Water: Public
Local Schools
High School: PHOENIXVILLE
School District: PHOENIXVILLE AREA
Listed By / Shown By
Listed By
Agency Name: BHHS Fox & Roach Wayne-Devon
Agency Phone: 6106512700
Shown By
Agent Name: Kenneth Worley
Agent Phone: (717) 968-7000 Cell
Agency Title: Berkshire Hathaway HomeServices Homesale Realty

 First American
Estimate Your Payment
Estimated Payment
$ 1,470.31 per month $890.23 Principal & Interest $463.42 Property Tax $116.67 Homeowner's Insurance



 Corporate Office - 215 S Centerville Rd. Lancaster, PA 17603

803 Cherry Wood Court, Unit 803 | MLS# PACT2139300
This townhouse located at 803 Cherry Wood Court, Unit 803, Phoenixville, PA 19460 is currently listed for sale with an asking price of $400,000. This property was built in 1998 and has 3 bedrooms and 2 full and 1 partial baths with 2011 sq. ft. Cherry Wood Court, Unit 803 is located in the KIMBERTON GREENE subdivision within the PHOENIXVILLE AREA school district. Search KIMBERTON GREENE real estate on www.kenworleyrealtor.com today.