



BEDS2
BATHS2 full 1 partial
SQUARE FEET1,143
MLS#MDMC2263760
STATUSACTIVE
PROPERTY TYPEResidential - Condominium
SUBDIVISIONKING FARM
SCHOOLMONTGOMERY COUNTY PUBLIC SCHOOLS
Property Description
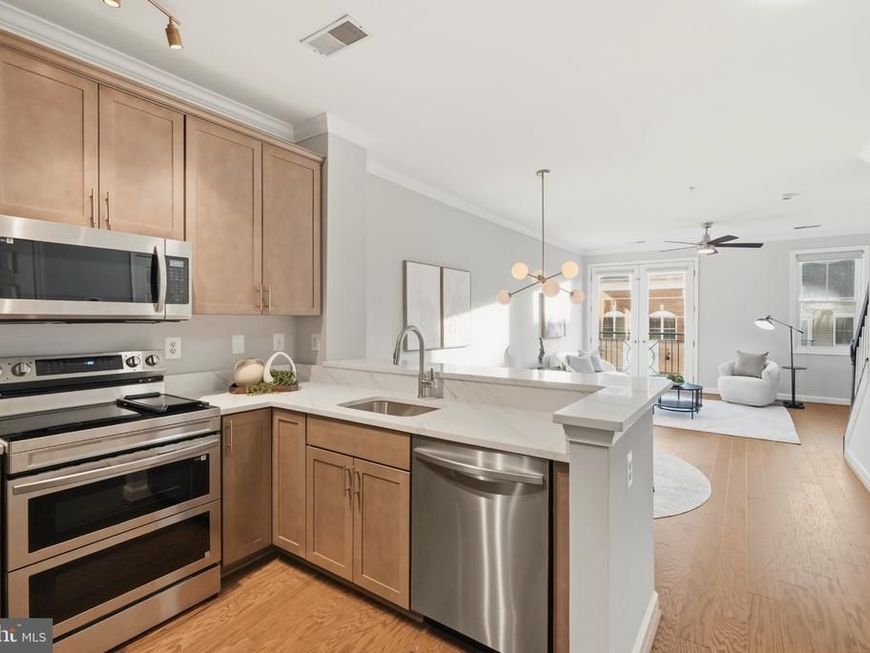
Nestled in sought-after King Farm, this exquisite 2026-NEWLY-renovated turnkey 2-bedroom, 2.5-bathroom beauty offers a harmonious blend of luxury, comfort, and convenience. With a major top-to-bottom renovation completed in 2026, this gorgeous home has been thoughtfully designed to elevate your sophisticated living experience, showcasing high-end finishes and blending contemporary elegance with timeless charm. Step inside to discover an inviting OPEN FLOOR PLAN with brand-NEW luxurious hardwood floors throughout that seamlessly connects the living room, dining area, and NEWLY-renovated kitchen, perfect for both entertaining and everyday living. Enjoy culinary delights in your brand-NEW eat-in kitchen, equipped with brand-NEW cabinets, brand-NEW quartz counters, brand-NEW light fixture, brand-NEW stainless steel appliances, including a brand-NEW SS refrigerator, brand-NEW SS stove/oven, brand-NEW SS dishwasher, and brand-NEW SS microwave. The dining area with a brand-NEW light pendant is perfect for intimate gatherings, while the brand-NEW sophisticated quartz eat-in breakfast bar invites leisurely mornings with a cup of coffee. The spacious living room, conveniently located in an OPEN FLOOR PLAN off the kitchen and dining area, is bathed in natural light pouring in through large windows and opens to a beautiful Juliet balcony, creating a cozy atmosphere for relaxation and warm ambiance inviting you to unwind. Retreat upstairs to brand-NEW hardwood floors on the entire upper level and stairs, and to two generously-sized primary bedrooms, both featuring luxurious NEWLY-renovated en-suite bathrooms, providing the ultimate spa-like experience. Both full baths were renovated in 2026 with brand-NEW tiles, brand-NEW cabinets, brand-NEW counters, brand-NEW toilets, brand-NEW faucets, brand-NEW shower heads, brand-NEW light fixtures. Additional highlights include brand-NEW light fixtures, ceiling fans for year-round comfort, convenient in-unit laundry facilities on the bedroom level, and tasteful window treatments that enhance privacy while allowing natural light to filter through. Outside, the community amenities are nothing short of exceptional. Enjoy access to a sparkling outdoor pool, a well-equipped fitness center, and beautifully maintained common grounds. The clubhouse and recreational center provide a perfect venue for social gatherings, while the nearby jogging and walking paths invite you to embrace an active lifestyle. With assigned parking space and plenty of parking in the Village of King Farm parking lot as well as a storage unit, this residence offers not just a home, but a lifestyle of convenience and luxury. Experience the perfect blend of modern living and community charm in this stunning property, where every detail has been curated for your comfort and enjoyment.
Property Features
Property Type: Residential - Condominium
Cooling: Central A/C
Fuel Type: Electric
Heating: Forced Air
Home Style: Traditional
Stories: 2.0
Taxes: $4,938
Year Built: 2001
Feature Descriptions
Accessibility: Elevator
Additional Structures: Above Grade, Below Grade
Appliances: Built-In Microwave, Dishwasher, Dryer, Oven/Range - Electric, Refrigerator, Washer, Water Heater
Building Name: VILLAGE AT KING FARM CODM
Community Amenities: Baseball Field, Club House, Common Grounds, Community Center, Dog Park, Exercise Room, Elevator, Fitness Center, Jog/Walk Path, Pool - Outdoor, Recreational Center, Swimming Pool, Tot Lots/Playground
Condo/Coop Fee: $679.48/Monthly
Flooring: Hardwood, Ceramic Tile
Interior: Floor Plan - Open, Upgraded Countertops, Wood Floors, Bathroom - Tub Shower, Bathroom - Walk-In Shower, Breakfast Area, Ceiling Fan(s), Combination Dining/Living, Dining Area, Family Room Off Kitchen, Kitchen - Eat-In, Primary Bath(s), Window Treatments
Municipality: City of Rockville
Parking Features: Assigned, Public, Unassigned
Pet Restrictions: Case by Case Basis, Pet Addendum/Deposit
Rooms: Living Room, Dining Room, Primary Bedroom, Bedroom 2,Kitchen, Laundry, Bathroom 1,Bathroom 3,Primary Bathroom
Sewer: Public Sewer
SQFT Above Finished: 1143
SQFT Total Finished: 1143
Structure Type: Unit/Flat/Apartment
Units: 1
Water: Public
Local Schools
School District: MONTGOMERY COUNTY PUBLIC SCHOOLS
Listed By / Shown By
Listed By
Agency Name: RE/MAX Town Center
Agency Phone: 3015402232
Shown By
Agent Name: Kenneth Worley
Agent Phone: (717) 968-7000 Cell
Agency Title: Berkshire Hathaway HomeServices Homesale Realty

 First American
Estimate Your Payment
Estimated Payment
$ 1,518.83 per month $979.03 Principal & Interest $411.50 Property Tax $128.30 Homeowner's Insurance



 Corporate Office - 215 S Centerville Rd. Lancaster, PA 17603

801 Pleasant Drive, Unit 80113 | MLS# MDMC2263760
This condo located at 801 Pleasant Drive, Unit 80113, Rockville, MD 20850 is currently listed for sale with an asking price of $439,900. This property was built in 2001 and has 2 bedrooms and 2 full and 1 partial baths with 1143 sq. ft. Pleasant Drive, Unit 80113 is located in the KING FARM subdivision within the MONTGOMERY COUNTY PUBLIC SCHOOLS school district. Search KING FARM real estate on www.kenworleyrealtor.com today.