


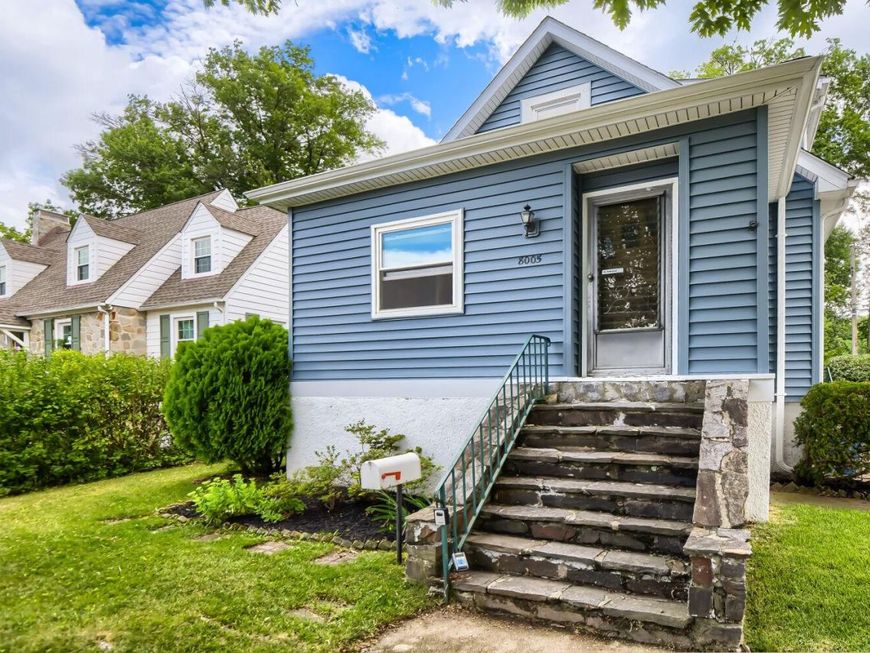

BEDS3
BATHS3 full
SQUARE FEET1,452
MLS#MDBC2170830
STATUSACTIVE
PROPERTY TYPEResidential - Single Family
SUBDIVISIONVILLA CRESTA
SCHOOLBALTIMORE COUNTY PUBLIC SCHOOLS
Property Description
Welcome to 8005 Harris Avenue in Parkville! This versatile 3-bedroom, 3-bath home offers a unique layout with an attached in-law suite featuring its own full kitchen and full bath—ideal for multigenerational living, extended guests, or added flexibility to fit your lifestyle. Inside, you'll find comfortable living spaces, generously sized bedrooms, and a functional floor plan designed for everyday living. The separate in-law suite provides privacy while remaining connected to the main home, making it a rare and valuable feature. Conveniently located near shopping, dining, parks, and major commuter routes, this home combines space, versatility, and an excellent location. Whether you're looking for room to grow or a home that adapts to your changing needs, 8005 Harris Avenue is ready to welcome you home.
Property Features
Property Type: Residential - Single Family
Basement: Connecting Stairway
Basement: Yes
Cooling: Ceiling Fan(s)
Fuel Type: Natural Gas
Heating: 90% Forced Air
Home Style: Cape Cod
Lot Size: 0.15 Acres
Stories: 1.5
Taxes: $3,100
Year Built: 1929
Feature Descriptions
Additional Structures: Above Grade
Exterior: Shingle Siding
Interior: 2nd Kitchen, Bathroom - Soaking Tub, Bathroom - Stall Shower, Bathroom - Walk-In Shower
Lot Dimensions: 0.15 Acre(S)
Parking Notes: 2 Total Parking Spaces
Pet Restrictions: No Pet Restrictions
Sewer: Public Sewer
SQFT Above Finished: 1452
SQFT Total Finished: 1452
Structure Type: Detached
Total Garage/Parking Spaces: 2
Water: Public
Local Schools
School District: BALTIMORE COUNTY PUBLIC SCHOOLS
Listed By / Shown By
Listed By
Agency Name: EXP Realty, LLC
Agency Phone: 8888607369
Shown By
Agent Name: Kenneth Worley
Agent Phone: (717) 968-7000 Cell
Agency Title: Berkshire Hathaway HomeServices Homesale Realty

 First American
Estimate Your Payment
Estimated Payment
$ 1,101.61 per month $745.56 Principal & Interest $258.33 Property Tax $97.71 Homeowner's Insurance



 Corporate Office - 215 S Centerville Rd. Lancaster, PA 17603
8005 Harris Avenue | MLS# MDBC2170830
This single family home located at 8005 Harris Avenue, Parkville, MD 21234 is currently listed for sale with an asking price of $335,000. This property was built in 1929 and has 3 bedrooms and 3 full baths with 1452 sq. ft. Harris Avenue is located in the VILLA CRESTA subdivision within the BALTIMORE COUNTY PUBLIC SCHOOLS school district. Search VILLA CRESTA real estate on www.kenworleyrealtor.com today.