



BEDS3
BATHS1 full 1 partial
SQUARE FEET1,774
MLS#MDBC2180872
STATUSACTIVE
PROPERTY TYPEResidential - Townhouse
SUBDIVISIONOAKHURST
SCHOOLBALTIMORE COUNTY PUBLIC SCHOOLS
Property Description
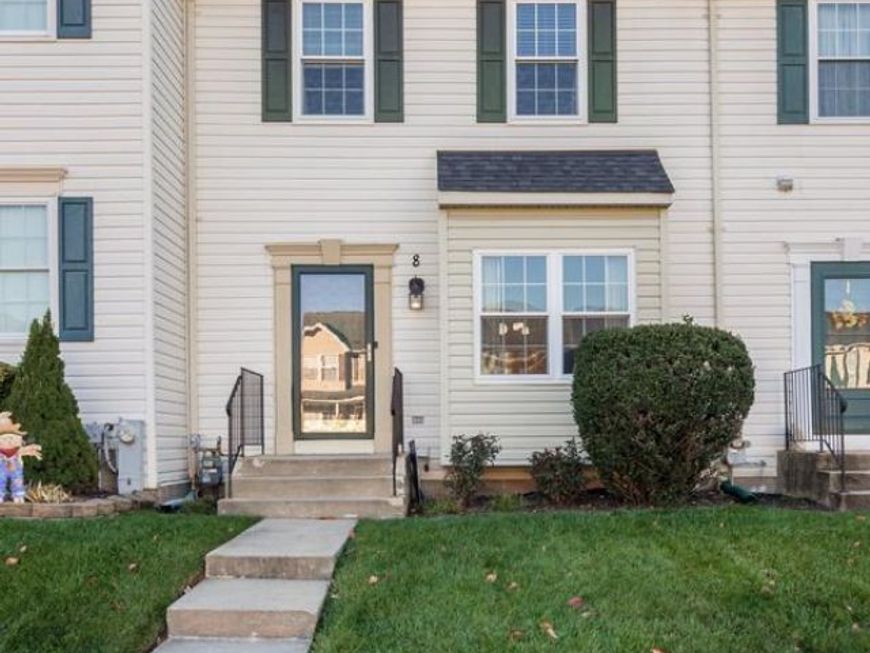
Welcome to this well-maintained interior townhome in the desirable Oakhurst community, where you'll enjoy no HOA fees or restrictive HOA rules along with access to a community playground. This home features: 3 bedrooms, 1 full bath and 1 half baths, A finished walk-out basement leading to a backyard . Major updates : Roof (9/2018) - HVAC (2018) Water heater (2018) Appliances (2023) Deck (2020) Sliding glass doors (2020) Bathroom remodeled (2023) Pressure relief value (2020). Don't miss this opportunity to own a move-in-ready home in a convenient location. Amazing Home, Great Neighborhood!
Property Features
Property Type: Residential - Townhouse
Basement: Yes
Basement: Full, Outside Entrance, Interior Access, Walkout Stairs
Cooling: Central A/C
Fuel Type: Natural Gas
Heating: 90% Forced Air
Home Style: Colonial
Lot Size: 0.04 Acres
Roof Type: Asphalt
Stories: 3.0
Taxes: $3,180
Year Built: 1997
Feature Descriptions
Additional Structures: Above Grade, Below Grade
Appliances: Dishwasher, Dryer, Exhaust Fan, Oven/Range - Gas, Washer, Water Heater
Exterior: Vinyl Siding
Exterior: Secure Storage, Exterior Lighting
Fencing: Rear
Interior: Dining Area, Kitchen - Country, Kitchen - Island, Wood Floors
Location: Middle Of Block
Lot Dimensions: 0.04 Acre(S)
Parking Features: Unassigned
Pet Restrictions: No Pet Restrictions
Sewer: Public Sewer
SQFT Above Finished: 1294
SQFT Below Finished: 480
SQFT Total Finished: 1774
Structure Type: Interior Row/Townhouse
Water: Public
Local Schools
High School: PERRY HALL
School District: BALTIMORE COUNTY PUBLIC SCHOOLS
Listed By / Shown By
Listed By
Agency Name: Cummings & Co. Realtors
Agency Phone: 4108230033
Shown By
Agent Name: Kenneth Worley
Agent Phone: (717) 968-7000 Cell
Agency Title: Berkshire Hathaway HomeServices Homesale Realty

 First American
Estimate Your Payment
Estimated Payment
$ 1,082.85 per month $723.09 Principal & Interest $265.00 Property Tax $94.76 Homeowner's Insurance



 Corporate Office - 215 S Centerville Rd. Lancaster, PA 17603

8 Gunfalls Garth | MLS# MDBC2180872
This townhouse located at 8 Gunfalls Garth , Nottingham, MD 21236 is currently listed for sale with an asking price of $324,900. This property was built in 1997 and has 3 bedrooms and 1 full and 1 partial baths with 1774 sq. ft. Gunfalls Garth is located in the OAKHURST subdivision within the BALTIMORE COUNTY PUBLIC SCHOOLS school district. Search OAKHURST real estate on www.kenworleyrealtor.com today.