



BEDS3
BATHS1 full 1 partial
SQUARE FEET2,128
MLS#MDCR2038808
STATUSACTIVE
PROPERTY TYPEResidential - Single Family
SUBDIVISIONROBERTS FIELD
SCHOOLCARROLL COUNTY PUBLIC SCHOOLS
Property Description
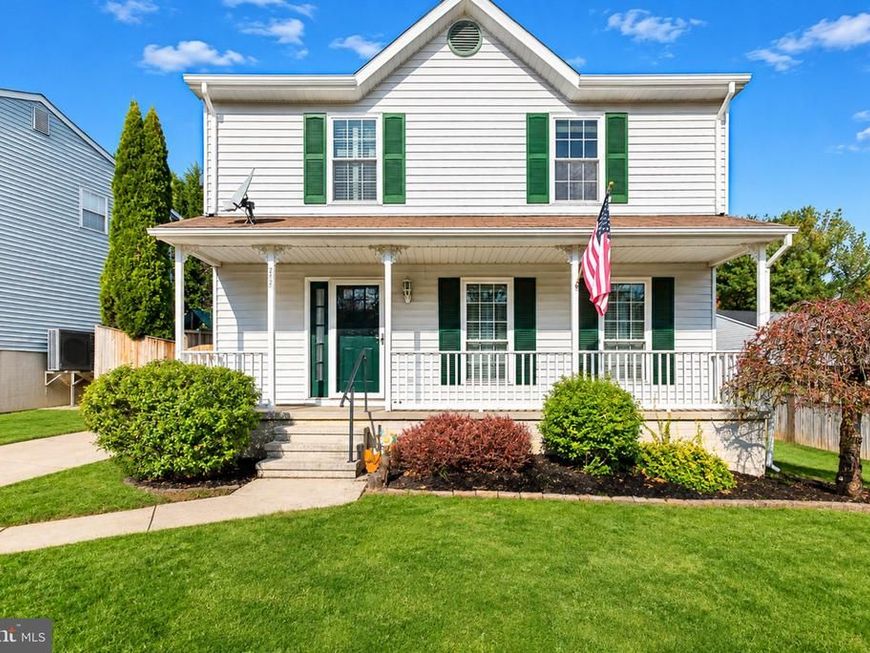
Charming colonial with an inviting covered front porch. The main level features an entrance foyer, spacious living room with 2 large windows allowing an abundance of natural light, half bath, large kitchen with table space, formal dining room with sliding glass door to the nice size deck, the second level consists of a primary bedroom with a walk-in closet, 2 additional bedrooms and a hallway full bath, the lower level has a spacious finished family room, an additional finished bonus room that can be used as an office and a utility room/laundry area. The fully fenced backyard provides comfort for everyday living or entertaining. Generously proportioned rooms connected by a seamless floor plan. Great storage throughout. Nicely landscaped. Home is located in the sought-after development of Roberts Field. Close to shopping, restaurants and major commuter routes. HVAC updated in 2022. Being sold AS-IS. Some exterior photos have been digitally enhanced. Don't miss out on this one, schedule today!!
Property Features
Property Type: Residential - Single Family
Basement: Yes
Basement: Connecting Stairway, Full, Heated, Interior Access, Partially Finished
Cooling: Central A/C
Fuel Type: Electric
Heating: Heat Pump(s)
Home Style: Colonial
Lot Size: 0.18 Acres
Roof Type: Architectural Shingle
Stories: 2.0
Taxes: $4,326
Year Built: 1991
Feature Descriptions
Additional Structures: Above Grade, Below Grade
Appliances: Dishwasher, Dryer - Electric, Exhaust Fan, Oven/Range - Electric, Refrigerator, Washer, Water Heater
Exterior: Vinyl Siding
Fencing: Fully, Rear, Wood
HOA Fee: $178.00/Annually
Interior: Bathroom - Tub Shower, Carpet, Ceiling Fan(s), Floor Plan - Traditional, Formal/Separate Dining Room, Kitchen - Table Space, Walk-in Closet(s)
Lot Dimensions: 0.18 Acre(S)
Municipality: Hampstead
Parking Features: Concrete Driveway
Parking Notes: 2 Total Parking Spaces
Rooms: Living Room, Dining Room, Primary Bedroom, Bedroom 2,Bedroom 3,Kitchen, Family Room, Office, Utility Room, Full Bath, Half Bath
Sewer: Public Sewer
SQFT Above Finished: 1428
SQFT Below Finished: 700
SQFT Total Finished: 2128
Structure Type: Detached
Total Garage/Parking Spaces: 2
Water: Public
Windows: Bay/Bow, Double Pane
Room Sizes
Family Room: 26 x 10 Level - Lower 1
Living Room: 12 x 17 Level - Main
Kitchen: 12 x 12 Level - Main
Dining Room: 11 x 9 Level - Main
Primary Bedroom: 11 x 18 Level - Upper 1
Bedroom 2: 11 x 12 Level - Upper 1
Bedroom 3: 10 x 10 Level - Upper 1
Half Bath: 4 x 4 Level - Main
Full Bath: 4 x 8 Level - Upper 1
Office: 13 x 12 Level - Lower 1
Utility Room: 13 x 12 Level - Lower 1
Local Schools
High School: MANCHESTER VALLEY
Middle School: SHILOH
Elementary School: SPRING GARDEN
School District: CARROLL COUNTY PUBLIC SCHOOLS
Listed By / Shown By
Listed By
Agency Name: Cummings & Co. Realtors
Agency Phone: 4108230033
Shown By
Agent Name: Kenneth Worley
Agent Phone: (717) 968-7000 Cell
Agency Title: Berkshire Hathaway HomeServices Homesale Realty

 First American
Estimate Your Payment
Estimated Payment
$ 1,367.39 per month $890.23 Principal & Interest $360.50 Property Tax $116.67 Homeowner's Insurance



 Corporate Office - 215 S Centerville Rd. Lancaster, PA 17603

785 Woodsman Circle | MLS# MDCR2038808
This single family home located at 785 Woodsman Circle, Hampstead, MD 21074 is currently listed for sale with an asking price of $400,000. This property was built in 1991 and has 3 bedrooms and 1 full and 1 partial baths with 2128 sq. ft. Woodsman Circle is located in the ROBERTS FIELD subdivision within the CARROLL COUNTY PUBLIC SCHOOLS school district. Search ROBERTS FIELD real estate on www.kenworleyrealtor.com today.