



BEDS5
BATHS4 full 1 partial
SQUARE FEET4,303
MLS#PAYK2112018
STATUSCOMING SOON
PROPERTY TYPEResidential - Single Family
SUBDIVISIONLAUREL WOODS
SCHOOLSPRING GROVE AREA
Property Description
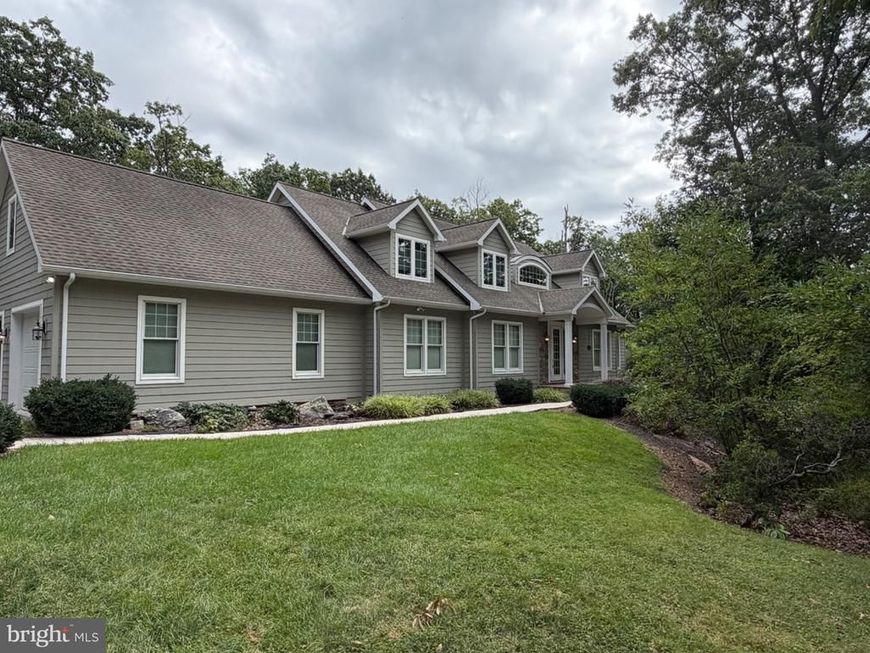
Tucked high in the scenic Pigeon Hills, this exceptional custom home offers a rare sense of privacy and tranquility in the desirable Laurel Woods community. A winding driveway meanders through 2.6 wooded acres, creating an impressive approach to this distinctive 1½-story residence, thoughtfully custom built by McManus Homes with quality craftsmanship throughout. Step inside and experience the drama of a soaring two-story foyer and Great Room, where an open staircase, bridge overlook and skylights create a light-filled architectural centerpiece. A wood-burning fireplace flanked by built-in bookshelves brings warmth and character to the Great Room, while hardwood floors and 9-foot ceilings enhance the spacious main level. The beautifully appointed custom kitchen features granite countertops, a generous island and charming seeded-glass cabinet doors. Designed for comfortable main-level living, the private owner’s suite is a true retreat with its own sitting room, spacious bath and walk-in closet. A second main-level bedroom offers wonderful flexibility as a guest suite or den. Upstairs, three additional bedrooms provide plenty of space for family and guests, including one currently enjoyed as an expansive home office. Offering 3,314 square feet above grade, plus a partially finished walkout lower level with a full bath, this home provides exceptional space for both everyday living and entertaining. Step outside onto the Trex deck and take in the peaceful wooded surroundings and natural beauty of the Pigeon Hills. A whole-house generator adds peace of mind to this remarkable property. Private yet welcoming, spacious yet warm, this is a home with character, craftsmanship and a setting that truly sets it apart.
Property Features
Property Type: Residential - Single Family
Basement: Yes
Basement: Daylight, Full, Outside Entrance, Partially Finished, Walkout Level
Cooling: Central A/C
Fireplaces: 1
Fuel Type: Propane - Owned
Garage: 2
Heating: 90% Forced Air, Zoned
Lot Size: 2.60 Acres
Roof Type: Architectural Shingle
Stories: 1.5
Taxes: $13,106
Year Built: 2009
Feature Descriptions
Accessibility: Grab Bars Mod
Additional Structures: Above Grade, Below Grade
Exterior: Frame, Cement Siding, Stone
Exterior: Play Area, Gutter System, Flood Lights
Fireplace: Wood
Flooring: Hardwood, Carpet, Ceramic Tile
Interior: Breakfast Area, Entry Level Bedroom, Kitchen - Island, Skylight(s), Walk-in Closet(s)
Lot: Trees/Wooded, Secluded, Private
Lot Dimensions: 2.60 Acre(S)
Municipality: HEIDELBERG TWP
Parking Features: Paved Driveway
Parking Notes: 6 Total Parking Spaces
Rooms: Dining Room, Primary Bedroom, Sitting Room, Bedroom 2,Bedroom 3,Bedroom 4,Bedroom 5,Kitchen, Basement, Foyer, Great Room, Laundry, Mud Room, Bathroom 2,Bathroom 3,Hobby Room, Primary Bathroom, Full Bath, Half Bath
Sewer: On Site Septic
Special View Info: Trees/Woods
SQFT Above Finished: 3314
SQFT Below Finished: 989
SQFT Total Finished: 4303
Structure Type: Detached
Total Garage/Parking Spaces: 6
Water: Well
Windows: Insulated, Low-E
Wooded: Yes
Room Sizes
Bedroom 3: 18 x 15 Level - Upper 1
Bedroom 4: 21 x 14 Level - Upper 1
Bathroom 3: 19 x 9 Level - Upper 1
Great Room: 20 x 17 Level - Main
Dining Room: 16 x 12 Level - Main
Kitchen: 17 x 14 Level - Main
Sitting Room: 16 x 11 Level - Main
Primary Bedroom: 20 x 14 Level - Main
Primary Bathroom: 15 x 10 Level - Main
Bathroom 2: 8 x 5 Level - Main
Mud Room: 10 x 8 Level - Main
Laundry: 13 x 6 Level - Main
Foyer: 16 x 10 Level - Main
Hobby Room: 36 x 20 Level - Lower 1
Full Bath: 9 x 5 Level - Lower 1
Basement: 36 x 31 Level - Lower 1
Bedroom 2: 23 x 17 Level - Upper 1
Bedroom 5: 13 x 12 Level - Main
Half Bath: 5 x 5 Level - Main
Local Schools
High School: SPRING GROVE AREA
Middle School: SPRING GROVE AREA INTRMD SCHOOL
School District: SPRING GROVE AREA
Listed By / Shown By
Listed By
Agency Name: Berkshire Hathaway HomeServices Homesale Realty

Shown By
Agent Name: Kenneth Worley
Agent Phone: (717) 968-7000 Cell
 First American
Estimate Your Payment
Estimated Payment
$ 3,043.02 per month $1,724.81 Principal & Interest $1,092.17 Property Tax $226.04 Homeowner's Insurance


 Corporate Office - 215 S Centerville Rd. Lancaster, PA 17603
779 Laurel Woods Lane | MLS# PAYK2112018
This single family home located at 779 Laurel Woods Lane , Hanover, PA 17331 is currently listed for sale by Berkshire Hathaway HomeServices Homesale Realty, with an asking price of $775,000. This property was built in 2009 and has 5 bedrooms and 4 full and 1 partial baths with 4303 sq. ft. Laurel Woods Lane is located in the LAUREL WOODS subdivision within the SPRING GROVE AREA school district. Search LAUREL WOODS real estate on www.kenworleyrealtor.com today.