



BEDS3
BATHS2 full 1 partial
SQUARE FEET2,090
MLS#MDBC2172218
STATUSACTIVE
PROPERTY TYPEResidential - Single Family
SUBDIVISIONHARFORD PARK
SCHOOLBALTIMORE COUNTY PUBLIC SCHOOLS
Property Description
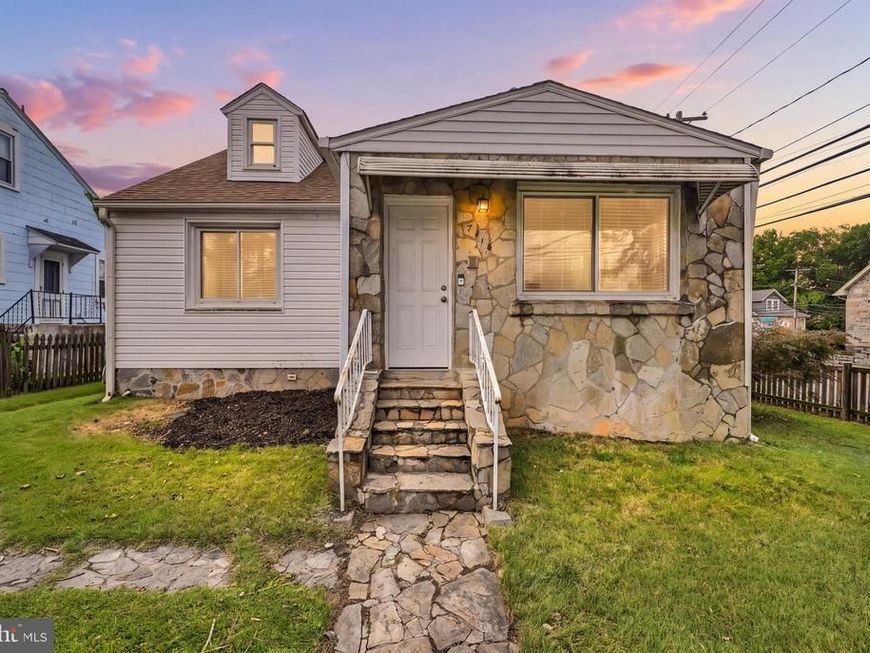
Homes that Nurture. Bright, move-in-ready home on a large corner lot in Parkville! The main level features an open floor plan living room, dining area and kitchen, along with convenient main-floor bedrooms and a full bath. The spacious upper-level primary suite offers privacy with its own dedicated retreat. The partially finished lower level includes a recreation room, bar area, and walkout to the patio and fire pit, making it ideal for entertaining. Enjoy the large, fully fenced backyard and oversized rear parking pad. Just three blocks from Hillcrest Swim Club (membership required). Conveniently located near shopping, restaurants, and major commuter routes. HVAC system featuring a furnace, heat pump, and humidifier installed in 2025. A wonderful combination of indoor comfort, outdoor space, and everyday convenience.
Property Features
Property Type: Residential - Single Family
Basement: Partially Finished, Sump Pump, Walkout Stairs
Basement: Yes
Cooling: Central A/C, Ceiling Fan(s)
Fireplaces: 1
Fuel Type: Natural Gas, Electric
Heating: Forced Air, Heat Pump - Gas BackUp
Home Style: Cape Cod
Lot Size: 0.14 Acres
Stories: 2.0
Taxes: $3,206
Year Built: 1951
Feature Descriptions
Additional Structures: Above Grade, Below Grade
Exterior: Aluminum Siding, Stone
Lot Dimensions: 0.14 Acre(S)
Parking Features: Concrete Driveway
Parking Notes: 4 Total Parking Spaces
Rooms: Living Room, Dining Room, Primary Bedroom, Bedroom 2,Kitchen, Bedroom 1,Laundry, Recreation Room, Storage Room
Sewer: Public Sewer
SQFT Above Finished: 1642
SQFT Below Finished: 448
SQFT Total Finished: 2090
Structure Type: Detached
Total Garage/Parking Spaces: 4
Water: Public
Room Sizes
Living Room: 19 x 14 Level - Main
Dining Room: 11 x 10 Level - Main
Kitchen: 11 x 9 Level - Main
Laundry: 12 x 8 Level - Lower 1
Primary Bedroom: 16 x 15 Level - Upper 1
Bedroom 1: 13 x 13 Level - Main
Bedroom 2: 13 x 11 Level - Main
Recreation Room: 29 x 11 Level - Lower 1
Local Schools
School District: BALTIMORE COUNTY PUBLIC SCHOOLS
Listed By / Shown By
Listed By
Agency Name: Allfirst Realty, Inc.
Agency Phone: 4433201344
Shown By
Agent Name: Kenneth Worley
Agent Phone: (717) 968-7000 Cell
Agency Title: Berkshire Hathaway HomeServices Homesale Realty

 First American
Estimate Your Payment
Estimated Payment
$ 1,145.68 per month $776.72 Principal & Interest $267.17 Property Tax $101.79 Homeowner's Insurance



 Corporate Office - 215 S Centerville Rd. Lancaster, PA 17603
7718 Queen Anne | MLS# MDBC2172218
This single family home located at 7718 Queen Anne , Parkville, MD 21234 is currently listed for sale with an asking price of $349,000. This property was built in 1951 and has 3 bedrooms and 2 full and 1 partial baths with 2090 sq. ft. Queen Anne is located in the HARFORD PARK subdivision within the BALTIMORE COUNTY PUBLIC SCHOOLS school district. Search HARFORD PARK real estate on www.kenworleyrealtor.com today.