


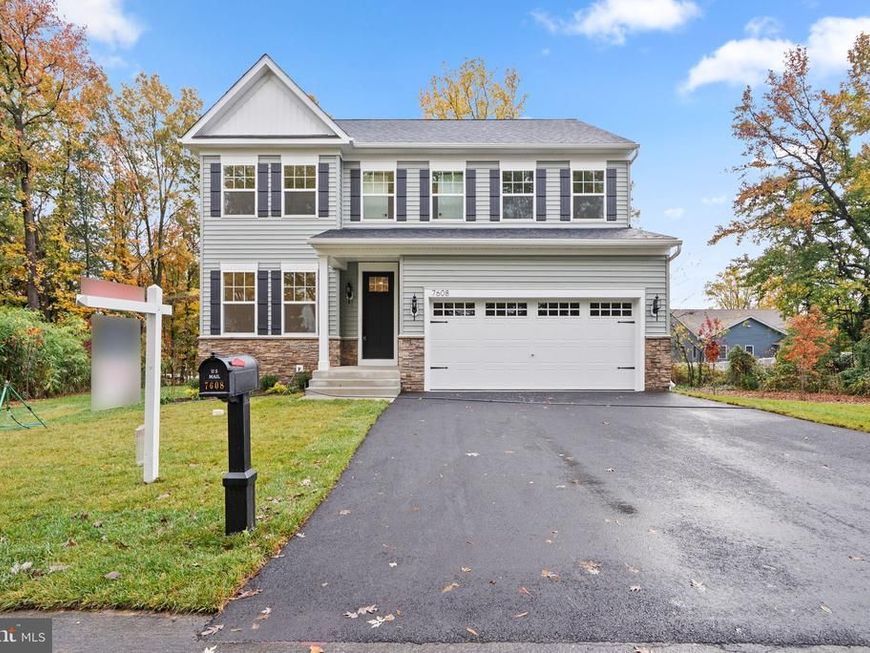

BEDS4
BATHS2 full 1 partial
SQUARE FEET2,400
MLS#MDAA2159996
STATUSACTIVE
PROPERTY TYPEResidential - Single Family
SUBDIVISIONVIEW POINT PARK
SCHOOLANNE ARUNDEL COUNTY PUBLIC SCHOOLS
Property Description
Newly built in 2026 by Dorsey Family Homes, this beautifully designed Carroll-model Craftsman residence offers 4 bedrooms, 2.5 bathrooms, and 2,400 total square feet of living space in desirable View Point Park. // Step inside to a welcoming main level where gleaming LVP flooring flows throughout. The foyer makes a stylish first impression, with lower wainscoting that continues into a dedicated study or home office. Down the hallway, a conveniently located powder room leads to the expansive, open-concept living spaces. The spacious family room serves as the heart of the home, highlighted by a cozy gas fireplace. // Adjoining the family room, the inviting eat-in kitchen is thoughtfully appointed with a large center island with breakfast bar seating, quartz countertops, crisp white shaker-style cabinetry, stainless steel appliances, and a pantry for additional storage. Sliding glass doors offer the potential to create an expanded outdoor living space. Convenient access to the attached two-car garage completes this level. // The upper level features four generously sized, carpeted bedrooms and two full bathrooms. The spacious primary suite offers a relaxing retreat with three closets, including a walk-in, and a private en-suite bathroom featuring a dual-sink vanity. Two of the secondary bedrooms also feature walk-in closets. A conveniently located laundry room completes the upper level. // The walk-up lower level offers a blank canvas ready for your vision, with ample light, a double-wide areaway, and endless possibilities for future finished living space, recreation, a home gym, or additional storage. // Outside, enjoy a landscaped backyard backing to trees, offering a peaceful natural backdrop.
Property Features
Property Type: Residential - Single Family
Basement: Yes
Basement: Full, Daylight, Partial, Rear Entrance, Rough Bath Plumb, Sump Pump, Walkout Stairs, Windows
Cooling: Heat Pump(s), Central A/C, Programmable Thermostat
Fireplaces: 1
Fuel Type: Electric
Garage: 2
Heating: Heat Pump(s)
Home Style: Craftsman
Lot Size: 0.77 Acres
Roof Type: Architectural Shingle
Stories: 3.0
Taxes: $1,811
Year Built: 2026
Feature Descriptions
Additional Structures: Above Grade
Appliances: Disposal, Oven/Range - Electric, Range Hood, Oven - Self Cleaning, Water Heater, Stainless Steel Appliances, Built-In Microwave, Dishwasher, Icemaker, Refrigerator
Exterior: Concrete, Vinyl Siding, Stone
Fireplace: Gas/Propane, Mantel(s)
Flooring: Carpet, Luxury Vinyl Plank
Interior: Family Room Off Kitchen, Breakfast Area, Primary Bath(s), Floor Plan - Open, Pantry, Sprinkler System, Walk-in Closet(s), Carpet, Kitchen - Eat-In, Kitchen - Island, Recessed Lighting, Bathroom - Stall Shower, Wainscotting
Lot: Backs to Trees, Landscaping, Partly Wooded
Lot Dimensions: 0.77 Acre(S)
Parking Features: Asphalt Driveway
Parking Notes: 2 Total Parking Spaces
Rooms: Dining Room, Primary Bedroom, Bedroom 2,Bedroom 3,Bedroom 4,Kitchen, Family Room, Basement, Foyer, Breakfast Room, Laundry, Bathroom 2,Primary Bathroom, Half Bath
Sewer: Public Sewer
SQFT Above Finished: 2400
SQFT Total Finished: 2400
Structure Type: Detached
Total Garage/Parking Spaces: 2
Water: Public
Windows: Double Pane, Energy Efficient, Insulated, Screens
Wooded: Yes
Local Schools
High School: NORTHEAST
Middle School: NORTHEAST
Elementary School: SOLLEY
School District: ANNE ARUNDEL COUNTY PUBLIC SCHOOLS
Listed By / Shown By
Listed By
Agency Name: Keller Williams Lucido Agency
Agency Phone: 4104656900
Shown By
Agent Name: Kenneth Worley
Agent Phone: (717) 968-7000 Cell
Agency Title: Berkshire Hathaway HomeServices Homesale Realty

 First American
Estimate Your Payment
Estimated Payment
$ 2,038.84 per month $1,669.17 Principal & Interest $150.92 Property Tax $218.75 Homeowner's Insurance



 Corporate Office - 215 S Centerville Rd. Lancaster, PA 17603

7608 Stoney View Drive | MLS# MDAA2159996
This single family home located at 7608 Stoney View Drive, Glen Burnie, MD 21060 is currently listed for sale with an asking price of $750,000. This property was built in 2026 and has 4 bedrooms and 2 full and 1 partial baths with 2400 sq. ft. Stoney View Drive is located in the VIEW POINT PARK subdivision within the ANNE ARUNDEL COUNTY PUBLIC SCHOOLS school district. Search VIEW POINT PARK real estate on www.kenworleyrealtor.com today.