



BEDS3
BATHS2 full 1 partial
SQUARE FEET2,168
MLS#MDHW2076024
STATUSACTIVE
PROPERTY TYPEResidential - Townhouse
SUBDIVISIONVILLAGE OF OWEN BROWN
SCHOOLHOWARD COUNTY PUBLIC SCHOOLS
Property Description
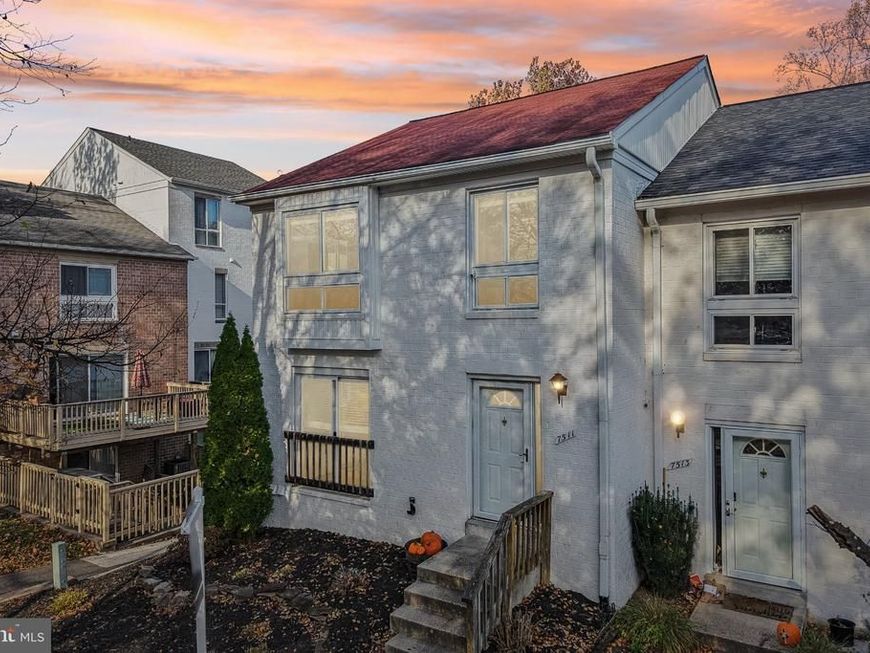
Welcome to 7511 Broken Staff, where refined comfort meets intentional luxury. The definitive highlight of the home is the stunning gourmet kitchen (2021), custom-conceived by a professional interior designer to serve as both an architectural showpiece and an effortless culinary workspace. Every line, cabinet run, and prep zone was meticulously curated to maximize natural flow, functional storage, and high-end visual impact. Gleaming hardwood floors guide you across the main living level, anchored by a cozy wood-burning fireplace that sets a welcoming tone. Step outside to the updated Trex deck (2023) for seamless open-air dining and weekend entertaining. Upstairs, the primary retreat features a fully remodeled ensuite bath and customized walk-in closet, both elevated in 2024. Ideally situated just steps from the scenic loop trails and shoreline of Lake Elkhorn, this home effortlessly pairs designer sophistication with everyday convenience.
Property Features
Property Type: Residential - Townhouse
Basement: Yes
Basement: Partially Finished
Cooling: Central A/C
Fireplaces: 1
Fuel Type: Electric
Heating: Forced Air, Heat Pump(s)
Home Style: Traditional
Lot Size: 0.05 Acres
Stories: 2.0
Taxes: $5,478
Year Built: 1979
Feature Descriptions
Additional Structures: Above Grade, Below Grade
Appliances: Built-In Microwave, Dishwasher, Disposal, Dryer, Exhaust Fan, Oven/Range - Electric, Range Hood, Refrigerator, Stainless Steel Appliances, Washer
Exterior: Brick
Exterior: Exterior Lighting, Sidewalks
Fireplace: Wood
Flooring: Carpet, Hardwood, Luxury Vinyl Tile, Tile/Brick
HOA Fee: $311.50/Quarterly
Interior: Attic, Carpet, Ceiling Fan(s), Crown Moldings, Dining Area, Floor Plan - Traditional, Kitchen - Gourmet, Kitchen - Island, Recessed Lighting, Bathroom - Stall Shower, Bathroom - Tub Shower, Upgraded Countertops, Walk-in Closet(s), Wood Floors
Lot Dimensions: 0.05 Acre(S)
Pet Restrictions: No Pet Restrictions
Sewer: Public Sewer
SQFT Above Finished: 1564
SQFT Below Finished: 604
SQFT Total Finished: 2168
Structure Type: End of Row/Townhouse
Water: Public
Local Schools
School District: HOWARD COUNTY PUBLIC SCHOOLS
Listed By / Shown By
Listed By
Agency Name: Samson Properties
Agency Phone: 7033493900
Shown By
Agent Name: Kenneth Worley
Agent Phone: (717) 968-7000 Cell
Agency Title: Berkshire Hathaway HomeServices Homesale Realty

 First American
Estimate Your Payment
Estimated Payment
$ 1,652.19 per month $1,057.14 Principal & Interest $456.50 Property Tax $138.54 Homeowner's Insurance



 Corporate Office - 215 S Centerville Rd. Lancaster, PA 17603

7511 Broken Staff | MLS# MDHW2076024
This townhouse located at 7511 Broken Staff, Columbia, MD 21045 is currently listed for sale with an asking price of $475,000. This property was built in 1979 and has 3 bedrooms and 2 full and 1 partial baths with 2168 sq. ft. Broken Staff is located in the VILLAGE OF OWEN BROWN subdivision within the HOWARD COUNTY PUBLIC SCHOOLS school district. Search VILLAGE OF OWEN BROWN real estate on www.kenworleyrealtor.com today.