



BEDS3
BATHS2 full
SQUARE FEET1,472
MLS#MDCR2037832
STATUSACTIVE
PROPERTY TYPEResidential - Single Family
SUBDIVISIONHILLTOP
SCHOOLCARROLL COUNTY PUBLIC SCHOOLS
Property Description
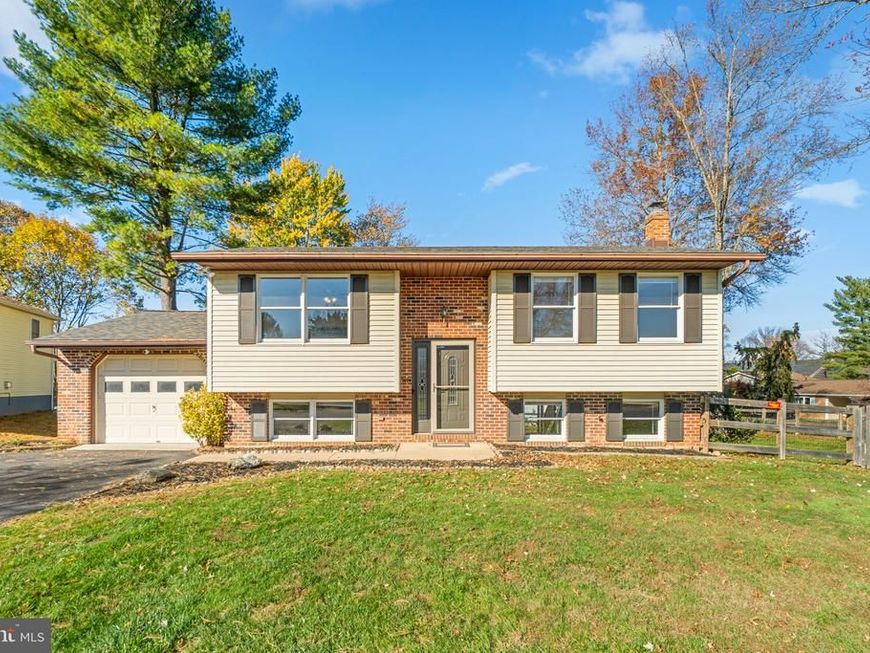
Inviting split-foyer residence offering 3 bedrooms, 2 full bathrooms, and 1,472 finished square feet on a spacious corner lot in established Hilltop. // Laminate flooring begins in the entry-level foyer and continues into the bright and spacious main-level living room, filled with abundant natural light. The flooring extends into the charming eat-in kitchen, featuring a skylight, warm wood cabinetry, a ceramic tile backsplash with decorative accents, stainless steel appliances, including a recently replaced refrigerator, and a pantry. An adjoining breakfast area is accented by chair rail molding and offers sliding glass door access to the rear deck. // Continuing down the main-level hallway, two generously sized carpeted bedrooms provide comfortable accommodations, including the primary bedroom. A beautifully appointed full bathroom featuring a double-sink vanity completes this level. // The partially finished walk-out lower level features fresh paint and newly installed carpeting, and offers approximately 600 finished square feet and 272 unfinished square feet for additional living and storage space. A spacious recreation room features a cozy wood stove with a brick surround, while a third bedroom and second full bathroom offer flexibility for guests or additional household needs. A dedicated laundry room completes this level. Additional highlights include an attached 1-car garage with both front and rear entry points. // Outdoors, a recently refinished and stained deck spans the length of the home, providing generous space for outdoor dining and entertaining. Beneath the deck, two patio areas offer additional options for relaxation. The fenced backyard is complemented by an expansive side yard with mature trees, creating plenty of open space for outdoor activities. // Residents of Hilltop enjoy access to community amenities, including shared common grounds, tennis courts, and tot lots and playgrounds.
Property Features
Property Type: Residential - Single Family
Basement: Yes
Basement: Combination, Connecting Stairway, Daylight, Full, Full, Fully Finished, Heated, Improved, Interior Access, Outside Entrance, Rear Entrance, Walkout Level, Windows
Cooling: Central A/C
Fireplaces: 1
Fuel Type: Natural Gas
Garage: 1
Heating: Forced Air
Home Style: Split Foyer
Lot Size: 0.19 Acres
Roof Type: Architectural Shingle, Asphalt
Stories: 2.0
Taxes: $3,724
Year Built: 1981
Feature Descriptions
Additional Structures: Above Grade, Below Grade
Appliances: Dishwasher, Disposal, Dryer, Energy Efficient Appliances, Freezer, Oven - Self Cleaning, Oven/Range - Electric, Refrigerator, Stainless Steel Appliances, Washer, Water Heater
Community Amenities: Common Grounds, Tennis Courts, Tot Lots/Playground
Exterior: Aluminum Siding
Fencing: Rear, Wire, Wood
Flooring: Carpet, Ceramic Tile, Concrete, Laminated, Vinyl, Wood
HOA Fee: $160.00/Annually
Interior: Attic, Carpet, Ceiling Fan(s), Crown Moldings, Floor Plan - Traditional, Kitchen - Eat-In, Skylight(s), Walk-in Closet(s)
Location: Suburban
Lot: Corner
Lot Dimensions: 0.19 Acre(S)
Parking Features: Paved Driveway
Parking Notes: 1 Total Parking Spaces
Rooms: Living Room, Primary Bedroom, Bedroom 2,Bedroom 3,Kitchen, Foyer, Laundry, Other, Recreation Room, Full Bath
Sewer: Public Sewer
SQFT Above Finished: 872
SQFT Below Finished: 600
SQFT Total Finished: 1472
Structure Type: Detached
Total Garage/Parking Spaces: 1
Water: Public
Windows: Skylights
Room Sizes
Foyer: 6 x 7 Level - Main
Living Room: 12 x 13 Level - Main
Kitchen: 12 x 13 Level - Main
Recreation Room: 13 x 22 Level - Lower 1
Laundry: 6 x 7 Level - Lower 1
Primary Bedroom: 12 x 14 Level - Main
Bedroom 2: 11 x 14 Level - Main
Bedroom 3: 11 x 11 Level - Lower 1
Other: 7 x 11 Level - Lower 1
Local Schools
High School: LIBERTY
Middle School: OKLAHOMA ROAD
Elementary School: CARROLLTOWNE
School District: CARROLL COUNTY PUBLIC SCHOOLS
Listed By / Shown By
Listed By
Agency Name: Keller Williams Lucido Agency
Agency Phone: 4104656900
Shown By
Agent Name: Kenneth Worley
Agent Phone: (717) 968-7000 Cell
Agency Title: Berkshire Hathaway HomeServices Homesale Realty

 First American
Estimate Your Payment
Estimated Payment
$ 1,380.16 per month $945.87 Principal & Interest $310.33 Property Tax $123.96 Homeowner's Insurance



 Corporate Office - 215 S Centerville Rd. Lancaster, PA 17603

7074 Saddle Drive | MLS# MDCR2037832
This single family home located at 7074 Saddle Drive, Sykesville, MD 21784 is currently listed for sale with an asking price of $425,000. This property was built in 1981 and has 3 bedrooms and 2 full baths with 1472 sq. ft. Saddle Drive is located in the HILLTOP subdivision within the CARROLL COUNTY PUBLIC SCHOOLS school district. Search HILLTOP real estate on www.kenworleyrealtor.com today.