



BEDS5
BATHS5 full 1 partial
SQUARE FEET3,209
MLS#MDPG2224718
STATUSACTIVE
PROPERTY TYPEResidential - Single Family
SUBDIVISIONUNIVERSITY
SCHOOLPRINCE GEORGES COUNTY PUBLIC SCHOOLS
Property Description
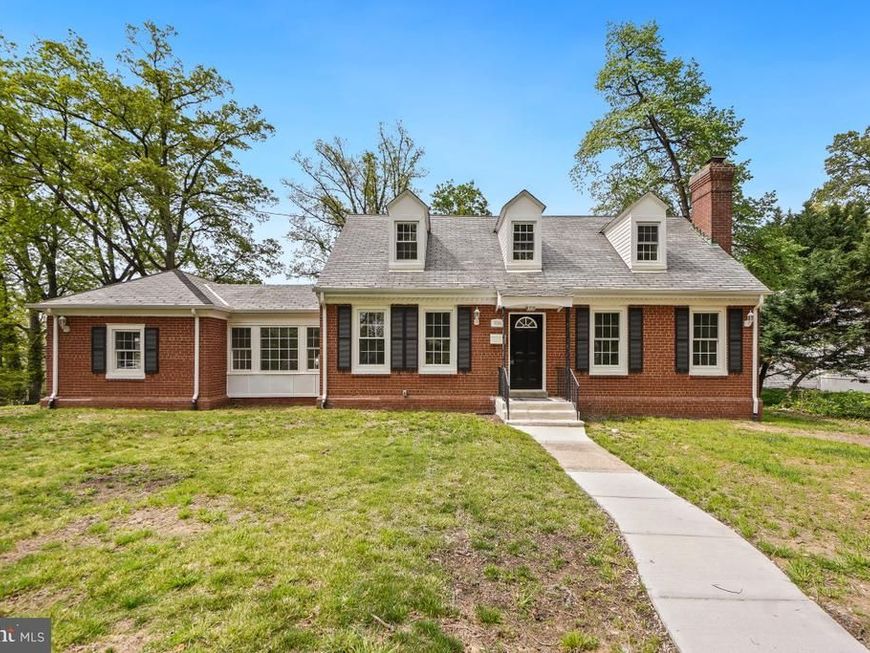
Newly renovated in 2025, Cape Cod style single family house sitting on a 0.29-acre lot, originally built in 1956. Modern meets luxury style living with expansive open floor plan. Gourmet kitchen featuring white cabinetry, quartz countertops, high-end appliances, and ample table spaces for cooking and entertaining family gathering. This contemporary house featured five spacious bedrooms, stylish five full bath and one half bath. Recessed lighting thru-out, ceiling fans and two cozy fireplaces. Fully finished basement, ideal for recreation, home office or guest accommodations, daylight windows and a walkout entrance. This home has undergone extensive system upgrades, including fully replaced interior and exterior electrical infrastructure, new waste plumbing lines, and a brand-new sewer main from the residence to the street connection, providing long-term reliability and peace of mind. Spacious driveway can park up to eight vehicles. Convenient locations, close to schools, shopping and restaurants.
Property Features
Property Type: Residential - Single Family
Basement: Yes
Basement: Connecting Stairway, Daylight, Full, Daylight, Partial, Full, Fully Finished, Heated, Interior Access, Outside Entrance, Rear Entrance, Space For Rooms, Sump Pump, Walkout Stairs, Windows
Cooling: Ceiling Fan(s), Central A/C
Fireplaces: 2
Fuel Type: Natural Gas
Heating: Forced Air
Home Style: Cape Cod
Lot Size: 0.29 Acres
Stories: 3.0
Taxes: $12,900
Year Built: 1956
Feature Descriptions
Additional Structures: Above Grade
Appliances: Dishwasher, Disposal, Dryer, Exhaust Fan, Microwave, Oven/Range - Gas, Range Hood, Refrigerator, Washer, Water Heater
Exterior: Brick
Fireplace: Gas/Propane, Wood
Flooring: Ceramic Tile, Hardwood
Interior: Bathroom - Tub Shower, Ceiling Fan(s), Entry Level Bedroom, Floor Plan - Open, Formal/Separate Dining Room, Kitchen - Gourmet, Kitchen - Table Space, Wood Floors
Lot Dimensions: 0.29 Acre(S)
Municipality: University Park
Parking Notes: 8 Total Parking Spaces
Sewer: Public Sewer
SQFT Above Finished: 3209
SQFT Total Finished: 3209
Structure Type: Detached
Total Garage/Parking Spaces: 8
Water: Public
Windows: Double Pane, Screens
Local Schools
School District: PRINCE GEORGES COUNTY PUBLIC SCHOOLS
Listed By / Shown By
Listed By
Agency Name: Samson Properties
Agency Phone: 7033788810
Shown By
Agent Name: Kenneth Worley
Agent Phone: (717) 968-7000 Cell
Agency Title: Berkshire Hathaway HomeServices Homesale Realty

 First American
Estimate Your Payment
Estimated Payment
$ 3,589.46 per month $2,223.12 Principal & Interest $1,075.00 Property Tax $291.35 Homeowner's Insurance



 Corporate Office - 215 S Centerville Rd. Lancaster, PA 17603

7004 40th Avenue | MLS# MDPG2224718
This single family home located at 7004 40th Avenue, Hyattsville, MD 20782 is currently listed for sale with an asking price of $998,900. This property was built in 1956 and has 5 bedrooms and 5 full and 1 partial baths with 3209 sq. ft. 40th Avenue is located in the UNIVERSITY subdivision within the PRINCE GEORGES COUNTY PUBLIC SCHOOLS school district. Search UNIVERSITY real estate on www.kenworleyrealtor.com today.