



BEDS4
BATHS3 full
SQUARE FEET2,276
MLS#MDPG2213692
STATUSACTIVE
PROPERTY TYPEResidential - Single Family
SUBDIVISIONCONNEMARA HILLS
SCHOOLPRINCE GEORGES COUNTY PUBLIC SCHOOLS
Property Description
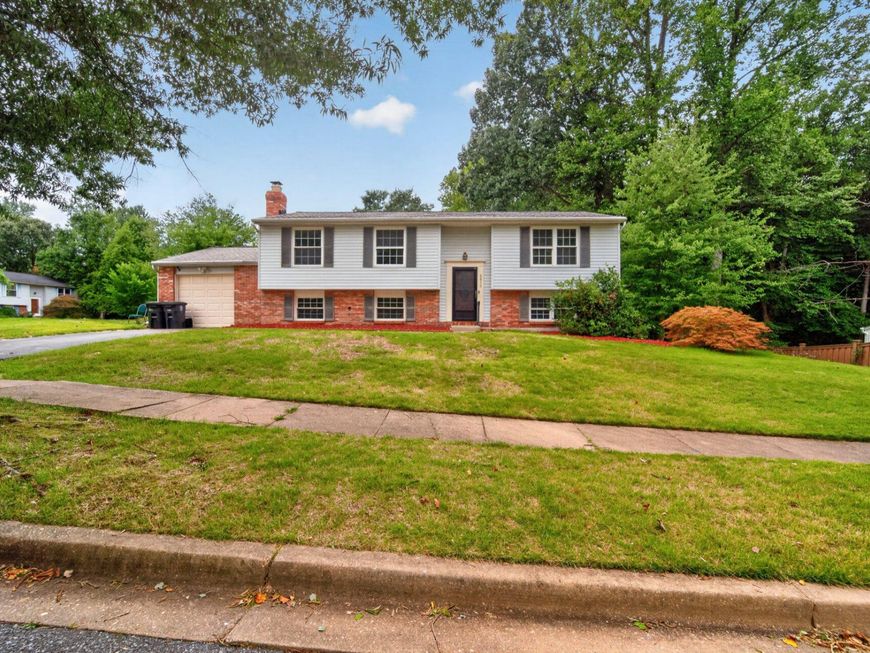
Welcome home to this spacious 4-bedroom, 3-full-bath property in Clinton, MD! This beautifully inviting home offers the space, comfort, and flexibility today’s buyers are looking for, featuring a desirable layout with generous bedrooms, three full bathrooms, and an attached garage for added convenience. With no HOA, you’ll enjoy more freedom and fewer restrictions, making this property an excellent opportunity for homeowners who value both comfort and flexibility. Conveniently located near shopping, dining, commuter routes, and local amenities, this Clinton home is ready to impress. Don’t miss your chance to make it yours!
Property Features
Property Type: Residential - Single Family
Basement: Yes
Basement: Full, Partially Finished
Cooling: Central A/C
Fireplaces: 1
Fuel Type: Electric
Garage: 1
Heating: Heat Pump(s)
Home Style: Split Foyer
Lot Size: 0.22 Acres
Stories: 2.0
Taxes: $5,163
Year Built: 1978
Feature Descriptions
Additional Structures: Above Grade, Below Grade
Appliances: Dishwasher, Disposal, Dryer, Exhaust Fan, Extra Refrigerator/Freezer, Oven/Range - Electric, Refrigerator, Range Hood, Stainless Steel Appliances, Stove, Washer, Water Heater
Exterior: Brick, Combination
Flooring: Carpet, Luxury Vinyl Plank, Tile/Brick
Interior: Carpet, Combination Dining/Living, Dining Area, Floor Plan - Traditional, Kitchen - Eat-In, Primary Bath(s)
Location: Corner Lot/Unit
Lot Dimensions: 0.22 Acre(S)
Parking Features: Asphalt Driveway, Paved Driveway
Parking Notes: 1 Total Parking Spaces
Sewer: Public Sewer
SQFT Above Finished: 1138
SQFT Below Finished: 1138
SQFT Total Finished: 2276
Structure Type: Detached
Total Garage/Parking Spaces: 1
Water: Public
Local Schools
School District: PRINCE GEORGES COUNTY PUBLIC SCHOOLS
Listed By / Shown By
Listed By
Agency Name: Keller Williams Preferred Properties
Agency Phone: 2407375000
Shown By
Agent Name: Kenneth Worley
Agent Phone: (717) 968-7000 Cell
Agency Title: Berkshire Hathaway HomeServices Homesale Realty

 First American
Estimate Your Payment
Estimated Payment
$ 1,537.83 per month $979.25 Principal & Interest $430.25 Property Tax $128.33 Homeowner's Insurance



 Corporate Office - 215 S Centerville Rd. Lancaster, PA 17603
6810 Killarney Street | MLS# MDPG2213692
This single family home located at 6810 Killarney Street , Clinton, MD 20735 is currently listed for sale with an asking price of $440,000. This property was built in 1978 and has 4 bedrooms and 3 full baths with 2276 sq. ft. Killarney Street is located in the CONNEMARA HILLS subdivision within the PRINCE GEORGES COUNTY PUBLIC SCHOOLS school district. Search CONNEMARA HILLS real estate on www.kenworleyrealtor.com today.