



BEDS3
BATHS2 full 1 partial
SQUARE FEET1,164
MLS#MDMC2257794
STATUSACTIVE
PROPERTY TYPERental - Townhouse
SUBDIVISIONKENWOOD FOREST
SCHOOLMONTGOMERY COUNTY PUBLIC SCHOOLS
Property Description
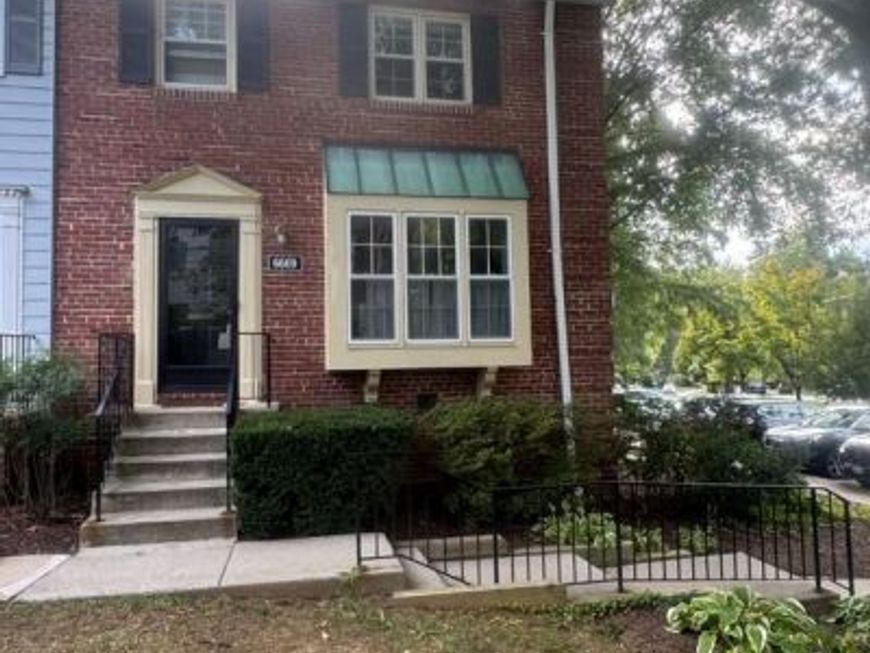
Call listing agents for Rental Application link. NEW Price REDUCTION! COME SEE YOUR NEW LUXURY FULLY RENOVATED 3 BEDROOM 2.5 BATH END UNIT WITH COURTYARD ENTRY. LOCATED CONVENIENTLY NEAR THE ASSIGNED RESERVED PARKING SPACE . LOTS OF EATING SPACE IN THE BRAND NEW (NEVER USED) KITCHEN WITH A BAR , QUARTZ COUNTERS, STAINLESS STEEL APPIANCES AND SEPARATE DINING ROOM. BEAUTIFUL HARDWOOD FLOORS, NEW RECESSED LIGHTING, GORGEOUS TILED BATHROOMS WITH EVERYTHING BRAND NEW, EVEN ALL THE TOILETS HAVE NEVER BEEN USED BEFORE! THE KENWOOD FOREST TOWNHOUSE COMMUNITY IS CONVENIENT TO EVERYTHING..... CLOSE TO DOWNTOWN BETHESDA, SHOPPING, METRO, MOVIES, RESTAURANTS, BETHESDA POOL, CRESCENT TRAIL AND PARKS PLUS MAJOR ROADS. NO Pets please
Property Features
Property Type: Rental - Townhouse
Cooling: Central A/C
Fuel Type: Electric
Heating: Central
Home Style: Colonial
Lot Size: 0.07 Acres
Stories: 2.0
Year Built: 1950
Feature Descriptions
Additional Structures: Above Grade
Appliances: Built-In Microwave, Dishwasher, Disposal, Dryer, Icemaker, Oven/Range - Electric, Refrigerator, Stainless Steel Appliances, Washer, Water Heater
Exterior: Brick
Flooring: Hardwood
HOA Fee: $0.00/Monthly
Interior: Ceiling Fan(s), Dining Area, Floor Plan - Traditional, Kitchen - Gourmet, Primary Bath(s), Window Treatments, Wood Floors
Lot Dimensions: 0.07 Acre(S)
Parking Features: Parking Lot, Assigned
Rent Includes: HOA/Condo Fee, Parking, Sewer, Trash Removal
Sewer: Public Sewer
SQFT Above Finished: 1164
SQFT Total Finished: 1164
Structure Type: End of Row/Townhouse
Total Garage/Parking Spaces: 1
Water: Public
Local Schools
School District: MONTGOMERY COUNTY PUBLIC SCHOOLS
Listed By / Shown By
Listed By
Agency Name: Long & Foster Real Estate, Inc.
Agency Phone: 2404971700
Shown By
Agent Name: Kenneth Worley
Agent Phone: (717) 968-7000 Cell
Agency Title: Berkshire Hathaway HomeServices Homesale Realty

 First American




 Corporate Office - 215 S Centerville Rd. Lancaster, PA 17603

6669 Fairfax Road, Unit 91 | MLS# MDMC2257794
This property located at 6669 Fairfax Road, Unit 91, Chevy Chase, MD 20815 is currently listed for rent with an asking price of $3,800 / Monthly. Fairfax Road, Unit 91 is located within the MONTGOMERY COUNTY PUBLIC SCHOOLS school district. Search Chevy Chase real estate on www.kenworleyrealtor.com today.