


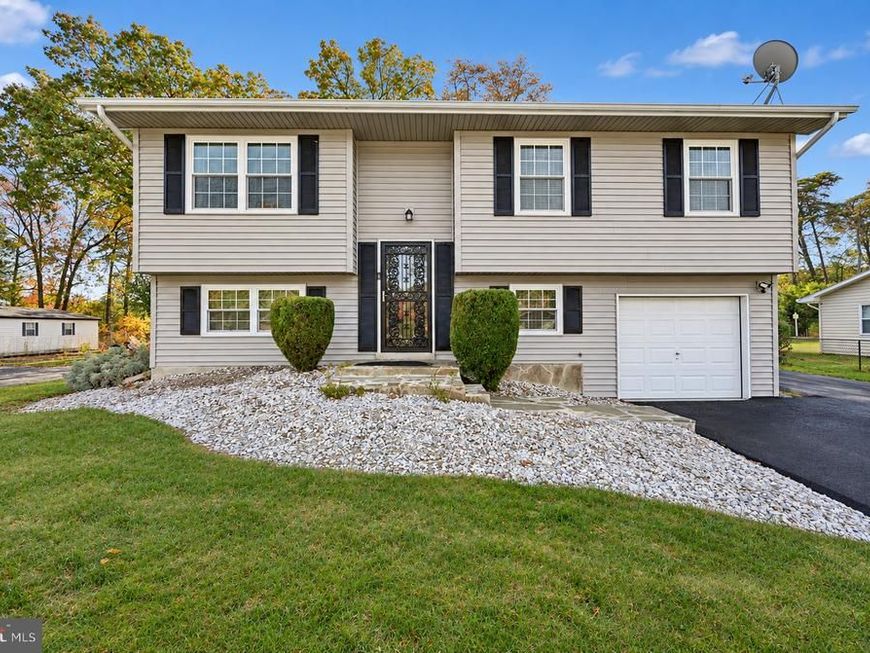

BEDS3
BATHS2 full
SQUARE FEET1,689
MLS#MDCH2061010
STATUSACTIVE
PROPERTY TYPEResidential - Single Family
SUBDIVISIONST CHARLES SUB - CARRINGTON
SCHOOLCHARLES COUNTY PUBLIC SCHOOLS
Property Description
January settlement. Welcome to this charming, well-maintained, move-in-ready split-foyer home in the desirable St. Charles Subdivision, with the added benefit of no HOA! Featuring 3 bedrooms and 2 full bathrooms, this inviting home offers beautiful wood floors, elegant crown molding, and a cozy wood-burning fireplace that adds warmth and character. The fully finished, walkout-level basement provides versatile additional living space, perfect for entertaining, relaxing, or working from home. Enjoy the outdoors on the generous 0.28-acre lot backing to peaceful, mature trees. The fenced backyard, complete with play equipment, offers a great setting for outdoor fun, family activities, and gatherings. Additional features include an attached garage and a spacious, freshly paved three-car driveway providing ample parking. Conveniently located near parks, schools, shopping, and public services, this home offers an appealing combination of comfort, space, and convenience. Come see all this home has to offer and imagine making it yours! Schedule your showing today!
Property Features
Property Type: Residential - Single Family
Basement: Yes
Basement: Connecting Stairway, Fully Finished, Walkout Level, Rear Entrance
Cooling: Attic Fan, Ceiling Fan(s), Central A/C
Fireplaces: 1
Fuel Type: Electric
Garage: 1
Heating: Heat Pump(s)
Home Style: Split Foyer
Lot Size: 0.28 Acres
Stories: 2.0
Taxes: $4,416
Year Built: 1976
Feature Descriptions
Additional Structures: Above Grade, Below Grade
Appliances: Dishwasher, Disposal, Dryer, Exhaust Fan, Refrigerator, Range Hood, Stove, Washer, Water Heater
Exterior: Vinyl Siding
Exterior: Play Equipment, Sidewalks
Fencing: Rear
Fireplace: Free Standing, Wood
Interior: Attic/House Fan, Carpet, Ceiling Fan(s), Crown Moldings, Formal/Separate Dining Room, Stove - Wood, Wood Floors, Bathroom - Jetted Tub
Lot: Backs to Trees
Lot Dimensions: 0.28 Acre(S)
Parking Notes: 4 Total Parking Spaces
Sewer: Public Sewer
Special View Info: Street
SQFT Above Finished: 1014
SQFT Below Finished: 675
SQFT Total Finished: 1689
Structure Type: Detached
Total Garage/Parking Spaces: 4
Water: Public
Local Schools
School District: CHARLES COUNTY PUBLIC SCHOOLS
Listed By / Shown By
Listed By
Agency Name: EXP Realty, LLC
Agency Phone: 8888607369
Shown By
Agent Name: Kenneth Worley
Agent Phone: (717) 968-7000 Cell
Agency Title: Berkshire Hathaway HomeServices Homesale Realty

 First American
Estimate Your Payment
Estimated Payment
$ 1,324.55 per month $845.72 Principal & Interest $368.00 Property Tax $110.83 Homeowner's Insurance



 Corporate Office - 215 S Centerville Rd. Lancaster, PA 17603

648 University Drive | MLS# MDCH2061010
This single family home located at 648 University Drive, Waldorf, MD 20602 is currently listed for sale with an asking price of $380,000. This property was built in 1976 and has 3 bedrooms and 2 full baths with 1689 sq. ft. University Drive is located in the ST CHARLES SUB - CARRINGTON subdivision within the CHARLES COUNTY PUBLIC SCHOOLS school district. Search ST CHARLES SUB - CARRINGTON real estate on www.kenworleyrealtor.com today.