


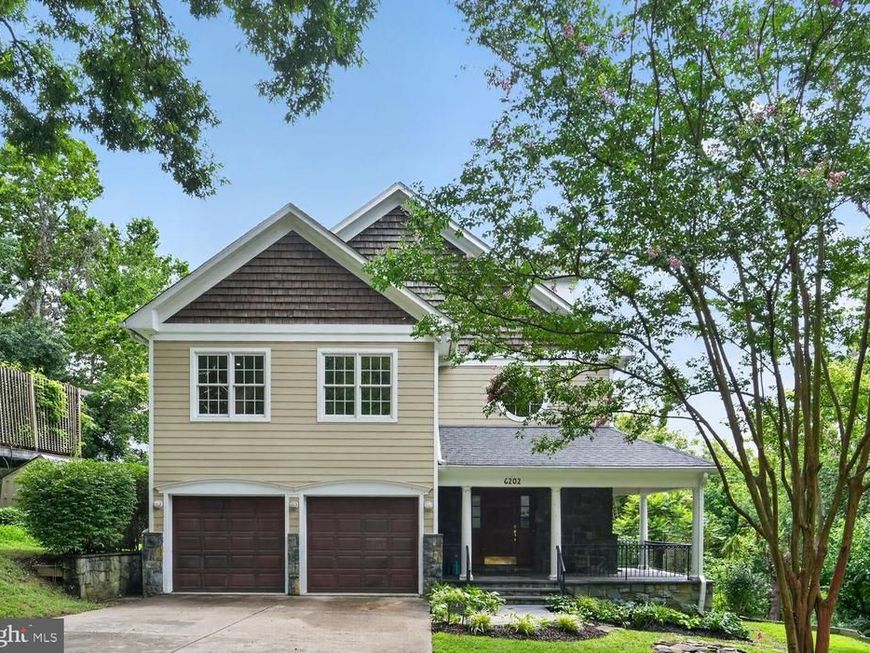

BEDS6
BATHS5 full 1 partial
SQUARE FEET6,123
MLS#MDMC2250132
STATUSACTIVE
PROPERTY TYPEResidential - Single Family
SUBDIVISIONBETHESDA OUTSIDE
SCHOOLMONTGOMERY COUNTY PUBLIC SCHOOLS
Property Description
Welcome to your dream home, a stunning modern colonial masterpiece that offers everything you've ever desired and more. Nestled on a tranquil cul-de-sac, this six-bedroom, 5.5-bathroom residence boasts an impressive four stories and nearly 6,000 square feet of exquisite living space. Imagine backing up to the picturesque Little Falls Branch Trail, where nature is your neighbor! Step inside to discover soaring ceilings over 9 feet high, gleaming hardwood floors, and elegant recessed lighting that creates an inviting atmosphere throughout. Picture yourself hosting gatherings in the formal living and dining rooms, or whipping up culinary delights in the gourmet kitchen, complete with a center island and top-of-the-line stainless steel commercial appliances. The spacious family room, adorned with a cozy gas fireplace and French doors that open to a Trex deck, is perfect for both relaxing and entertaining. The upper level is a sanctuary of comfort, featuring an en suite bedroom and additional bedrooms connected by a convenient bathroom. The luxurious primary suite is a true retreat, showcasing a marble bath and a custom walk-in closet that dreams are made of. Need extra space? The generous fourth floor is ideal for an additional bedroom, home office, or den, complete with a full bath and storage room. Venture down to the beautifully renovated lower level, a walk-out basement designed for entertainment. With a spacious gathering room, a second gas fireplace, recessed lighting, and high ceilings, it’s the perfect spot for hosting friends and family. Enjoy a glass of wine from your very own wine cellar or mix drinks at the entertainment bar, and when the weather calls, step through the French doors to the charming flagstone patio, surrounded by lush greenery and privacy. Location is everything, and this home excels in that regard! Situated just off MacArthur Blvd, you're mere minutes away from the vibrant life of Washington DC, Sibley Hospital, and downtown Bethesda. With convenient access to public transportation and the Little Falls Branch Trail right in your backyard, as well as the C&O Canal and Capital Crescent Trail, outdoor adventures await you at every turn. Don’t miss your chance to claim this extraordinary home as your own. Schedule a visit today and experience the perfect blend of luxury, comfort, and convenience!
Property Features
Property Type: Residential - Single Family
Basement: Yes
Basement: Connecting Stairway, Daylight, Full, Fully Finished, Interior Access, Outside Entrance, Rear Entrance, Sump Pump, Walkout Level, Windows, Heated
Cooling: Central A/C, Zoned
Fireplaces: 3
Fuel Type: Natural Gas
Garage: 2
Heating: Forced Air
Home Style: Craftsman
Lot Size: 0.24 Acres
Roof Type: Architectural Shingle
Stories: 4.0
Taxes: $23,874
Year Built: 2007
Feature Descriptions
Additional Structures: Above Grade, Below Grade
Appliances: Built-In Microwave, Commercial Range, Dishwasher, Disposal, Icemaker, Oven - Double, Six Burner Stove, Refrigerator, Stainless Steel Appliances, Built-In Range, Exhaust Fan, Microwave, Oven/Range - Gas, Range Hood, Washer, Water Heater
Electric: 200+ Amp Service
Exterior: Frame, HardiPlank Type, Stone
Exterior: Extensive Hardscape, Stone Retaining Walls
Fireplace: Gas/Propane
Flooring: Hardwood, Ceramic Tile, Engineered Wood, Stone
Interior: Attic, Family Room Off Kitchen, Kitchen - Table Space, Wood Floors, Bathroom - Soaking Tub, Bathroom - Stall Shower, Bathroom - Walk-In Shower, Built-Ins, Breakfast Area, Ceiling Fan(s), Chair Railings, Crown Moldings, Floor Plan - Open, Formal/Separate Dining Room, Kitchen - Gourmet, Kitchen - Island, Kitchenette, Recessed Lighting, Upgraded Countertops, Walk-in Closet(s), Wine Storage
Lot: Backs to Trees, Cul-de-sac, Landscaping, Premium, Private, Rear Yard, SideYard(s), Trees/Wooded
Lot Dimensions: 0.24 Acre(S)
Parking Features: Concrete Driveway
Parking Notes: 4 Total Parking Spaces
Rooms: Living Room, Dining Room, Primary Bedroom, Bedroom 2,Bedroom 3,Bedroom 4,Kitchen, Family Room, In-Law/auPair/Suite, Other, Recreation Room, Utility Room, Bathroom 2,Bathroom 3,Attic, Primary Bathroom, Full Bath, Half Bath, Additional Bedroom
Sewer: Public Sewer
Special View Info: Trees/Woods, Garden/Lawn, Panoramic, Pasture
SQFT Above Finished: 4416
SQFT Below Finished: 1707
SQFT Total Finished: 6123
Structure Type: Detached
Total Garage/Parking Spaces: 4
Water: Public
Windows: Double Pane, Casement, Insulated
Wooded: Yes
Local Schools
High School: WALT WHITMAN
Middle School: PYLE
School District: MONTGOMERY COUNTY PUBLIC SCHOOLS
Listed By / Shown By
Listed By
Agency Name: TTR Sotheby's International Realty
Agency Phone: 3015161212
Shown By
Agent Name: Kenneth Worley
Agent Phone: (717) 968-7000 Cell
Agency Title: Berkshire Hathaway HomeServices Homesale Realty

 First American
Estimate Your Payment
Estimated Payment
$ 6,898.10 per month $4,339.85 Principal & Interest $1,989.50 Property Tax $568.75 Homeowner's Insurance



 Corporate Office - 215 S Centerville Rd. Lancaster, PA 17603
6202 Windward Place | MLS# MDMC2250132
This single family home located at 6202 Windward Place , Bethesda, MD 20816 is currently listed for sale with an asking price of $1,950,000. This property was built in 2007 and has 6 bedrooms and 5 full and 1 partial baths with 6123 sq. ft. Windward Place is located in the BETHESDA OUTSIDE subdivision within the MONTGOMERY COUNTY PUBLIC SCHOOLS school district. Search BETHESDA OUTSIDE real estate on www.kenworleyrealtor.com today.