



BEDS3
BATHS2 full 1 partial
SQUARE FEET1,424
MLS#PACE2521228
STATUSACTIVE
PROPERTY TYPEResidential - Townhouse
SUBDIVISIONSTABLEHILL
SCHOOLSTATE COLLEGE AREA
Property Description
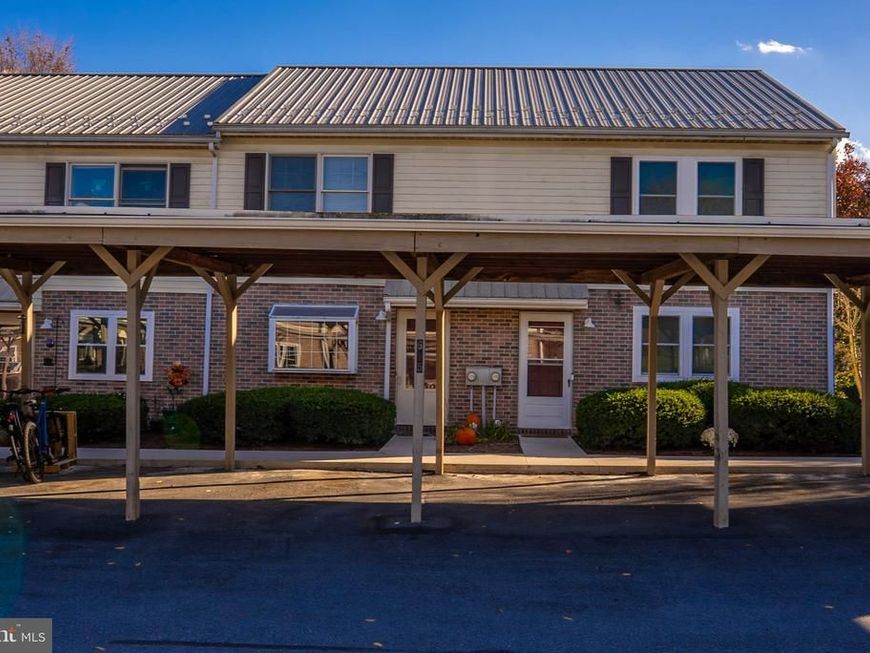
Well-maintained 3-bedroom, 2.5-bath townhome in the highly desirable Stable Hill community! The light and bright main floor features an open floor plan with a kitchen and breakfast area, creating a welcoming space for everyday living and entertaining. The finished lower level offers an additional bedroom, laundry area, and full bath. Two covered parking spaces are included. Ideally located with easy access to the CATA bus route, a variety of shopping options, delightful restaurants, beautiful parks, and scenic walking paths. Just a short bike ride to downtown State College and Penn State campus, with convenient access to I-99!
Property Features
Property Type: Residential - Townhouse
Basement: Yes
Basement: Fully Finished
Cooling: None
Fuel Type: Electric
Heating: Baseboard - Electric
Home Style: Traditional
Roof Type: Metal
Stories: 2.0
Taxes: $2,155
Year Built: 1986
Feature Descriptions
Additional Structures: Above Grade, Below Grade
Condo/Coop Fee: $200.00/Monthly
Exterior: Brick, Vinyl Siding
Flooring: Carpet, Laminated, Tile/Brick
Municipality: PATTON TWP
Parking Notes: 2 Total Parking Spaces
Pet Restrictions: Size/Weight Restriction
Rooms: Living Room, Bedroom 2,Bedroom 3,Kitchen, Bedroom 1,Full Bath, Half Bath
Sewer: Public Sewer
SQFT Above Finished: 1024
SQFT Below Finished: 400
SQFT Total Finished: 1424
Structure Type: Interior Row/Townhouse
Total Garage/Parking Spaces: 2
Water: Public
Room Sizes
Living Room: 12 x 19 Level - Main
Kitchen: 15 x 10 Level - Main
Bedroom 1: 11 x 15 Level - Upper 1
Bedroom 2: 11 x 13 Level - Upper 1
Full Bath: 4 x 7 Level - Upper 1
Bedroom 3: 15 x 10 Level - Lower 1
Local Schools
School District: STATE COLLEGE AREA
Listed By / Shown By
Listed By
Agency Name: RE/MAX Centre Realty
Agency Phone: 8142318200
Shown By
Agent Name: Kenneth Worley
Agent Phone: (717) 968-7000 Cell
Agency Title: Berkshire Hathaway HomeServices Homesale Realty

 First American
Estimate Your Payment
Estimated Payment
$ 896.99 per month $634.29 Principal & Interest $179.58 Property Tax $83.13 Homeowner's Insurance



 Corporate Office - 215 S Centerville Rd. Lancaster, PA 17603

615 Marjorie Mae Street | MLS# PACE2521228
This townhouse located at 615 Marjorie Mae Street, State College, PA 16803 is currently listed for sale with an asking price of $285,000. This property was built in 1986 and has 3 bedrooms and 2 full and 1 partial baths with 1424 sq. ft. Marjorie Mae Street is located in the STABLEHILL subdivision within the STATE COLLEGE AREA school district. Search STABLEHILL real estate on www.kenworleyrealtor.com today.