



BEDS3
BATHS2 full 1 partial
SQUARE FEET1,680
MLS#PALA2098168
STATUSACTIVE
PROPERTY TYPEResidential - Single Family
SUBDIVISIONSWEETBRIAR CREEK
SCHOOLMANHEIM CENTRAL
Property Description
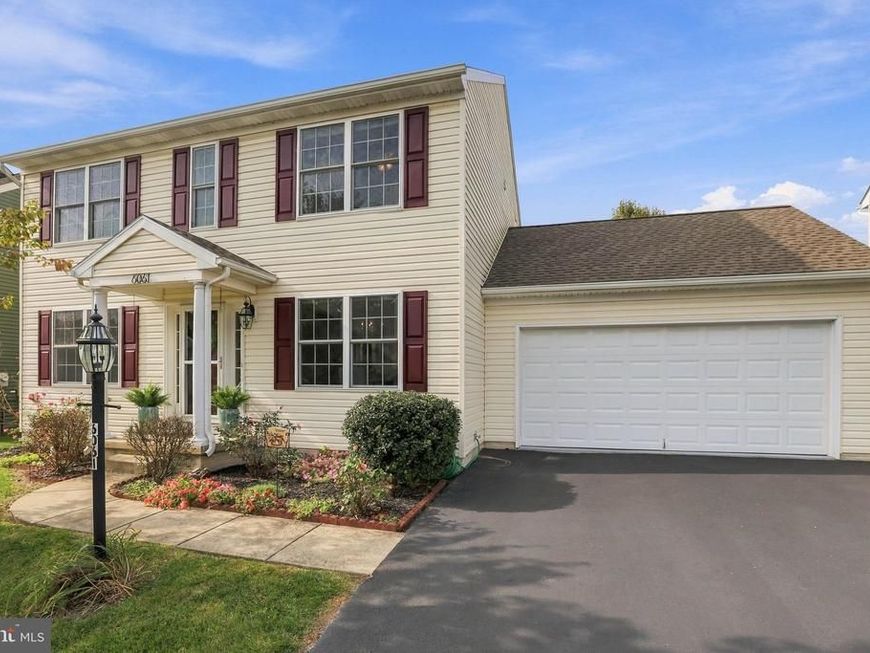
Welcome to the desirable Sweetbriar Creek community of Manheim! Surrounded by graceful shade trees, mature landscaping, and a charming front porch, this beautiful colonial-style home offers a warm welcome from the moment you arrive. Inside, you'll find a light-filled, thoughtfully designed floor plan with comfortable living spaces and plenty of room to entertain. The foyer opens to a spacious dining room featuring two large windows that bring in an abundance of natural light. Conveniently connected to the kitchen, this space is perfect for everyday meals or gathering with family and friends. The kitchen features beautiful hardwood cabinetry, under-cabinet lighting, a center island, and newer luxury vinyl plank flooring that continues through the foyer and hallway. Just beyond, the inviting living room provides a cozy place to unwind, complete with a beautiful gas fireplace. A private office with built-in shelving is tucked just off the foyer, offering a great space for working from home or managing everyday tasks. A conveniently located powder room adds functionality, while the sunroom is sure to be one of your favorite spots. With its luxury vinyl plank flooring and walls of natural light, it's an ideal place to enjoy your morning coffee or simply take in the peaceful backyard views. Upstairs, retreat to the spacious primary suite featuring plush carpeting, a large walk-in closet, and a private ensuite bath with a double vanity and tub/shower combination. Two additional bedrooms offer generous closet space and plenty of natural light. A second full bathroom and the convenience of second-floor laundry complete this level. Looking for additional space€ The unfinished basement offers so many possibilities! Create the recreation room, home gym, hobby space, workshop, or additional living area you've been dreaming of. An egress window also provides the potential for a fourth bedroom. Additional features include a two-car garage with new epoxy flooring, providing a clean, finished space for parking, storage, and lawn equipment. The roof was replaced in August 2026, offering another valuable update for the next owner. Step outside and discover established flower beds, garden boxes ready for your planting plans, and a wonderful selection of fruit and ornamental trees, including two pear trees, a Yoshino cherry tree, and a peach tree. It's a lovely setting to enjoy throughout the warmer months! Ideally situated with convenient access to the shops, restaurants, and everyday amenities of Manheim, Lititz, and Lancaster, this home combines a welcoming neighborhood setting with versatile living spaces and desirable updates. Come explore all the possibilities and discover why you'll love calling Sweetbriar Creek home!
Property Features
Property Type: Residential - Single Family
Basement: Yes
Basement: Full, Unfinished, Windows, Interior Access, Poured Concrete, Sump Pump
Cooling: Central A/C
Fireplaces: 1
Fuel Type: Natural Gas
Garage: 2
Heating: Forced Air
Home Style: Colonial
Lot Size: 0.18 Acres
Roof Type: Shingle
Stories: 2.0
Taxes: $4,755
Year Built: 2009
Feature Descriptions
Accessibility: 2+ Access Exits
Additional Structures: Above Grade, Below Grade
Appliances: Built-In Microwave, Dishwasher, Dryer - Gas, Oven/Range - Gas, Refrigerator, Washer, Water Heater
Electric: 200+ Amp Service
Exterior: Vinyl Siding
Exterior: Sidewalks
Fireplace: Gas/Propane
Flooring: Luxury Vinyl Plank, Carpet
HOA Fee: $55.00/Quarterly
Interior: Bathroom - Tub Shower, Dining Area, Family Room Off Kitchen, Kitchen - Eat-In, Kitchen - Island, Skylight(s), Store/Office, Walk-in Closet(s), Window Treatments, Built-Ins, Carpet, Ceiling Fan(s), Floor Plan - Traditional, Primary Bath(s), Recessed Lighting
Location: Suburban
Lot: Front Yard, Landscaping, Rear Yard, SideYard(s), Level
Lot Dimensions: 0.18 Acre(S)
Municipality: PENN TWP
Number of Rooms: 11
Parking Features: Paved Driveway
Parking Notes: 4 Total Parking Spaces
Pet Restrictions: No Pet Restrictions
Rooms: Living Room, Dining Room, Primary Bedroom, Bedroom 2,Bedroom 3,Kitchen, Basement, Sun/Florida Room, Laundry, Office, Bathroom 2,Primary Bathroom, Half Bath
Sewer: Public Sewer
Special View Info: Garden/Lawn, Street
SQFT Above Finished: 1680
SQFT Total Finished: 1680
Structure Type: Detached
Total Garage/Parking Spaces: 4
Utilities: Electric Available, Natural Gas Available, Sewer Available, Water Available
Water: Public
Windows: Double Hung, Insulated
Room Sizes
Primary Bedroom: 15 x 13 Level - Upper 1
Primary Bathroom: 9 x 8 Level - Upper 1
Bedroom 2: 12 x 10 Level - Upper 1
Bedroom 3: 11 x 10 Level - Upper 1
Bathroom 2: 8 x 7 Level - Upper 1
Laundry: 7 x 6 Level - Upper 1
Dining Room: 19 x 14 Level - Main
Kitchen: 13 x 11 Level - Main
Living Room: 19 x 13 Level - Main
Sun/Florida Room: 14 x 11 Level - Main
Office: 10 x 10 Level - Main
Half Bath: 7 x 3 Level - Main
Basement: 29 x 27 Level - Lower 1
Local Schools
High School: MANHEIM CENTRAL
Middle School: MANHEIM CENTRAL
Elementary School: DOE RUN
School District: MANHEIM CENTRAL
Listed By / Shown By
Listed By
Agency Name: Coldwell Banker Realty
Agency Phone: 7177358400
Shown By
Agent Name: Kenneth Worley
Agent Phone: (717) 968-7000 Cell
Agency Title: Berkshire Hathaway HomeServices Homesale Realty

 First American
Estimate Your Payment
Estimated Payment
$ 1,450.97 per month $932.51 Principal & Interest $396.25 Property Tax $122.21 Homeowner's Insurance



 Corporate Office - 215 S Centerville Rd. Lancaster, PA 17603

6061 Bayberry Avenue | MLS# PALA2098168
This single family home located at 6061 Bayberry Avenue, Manheim, PA 17545 is currently listed for sale with an asking price of $419,000. This property was built in 2009 and has 3 bedrooms and 2 full and 1 partial baths with 1680 sq. ft. Bayberry Avenue is located in the SWEETBRIAR CREEK subdivision within the MANHEIM CENTRAL school district. Search SWEETBRIAR CREEK real estate on www.kenworleyrealtor.com today.