



BEDS4
BATHS4 full 1 partial
SQUARE FEET3,876
MLS#PALA2095936
STATUSCOMING SOON
PROPERTY TYPEResidential - Single Family
SUBDIVISIONHAYDN MANOR
SCHOOLHEMPFIELD
Property Description
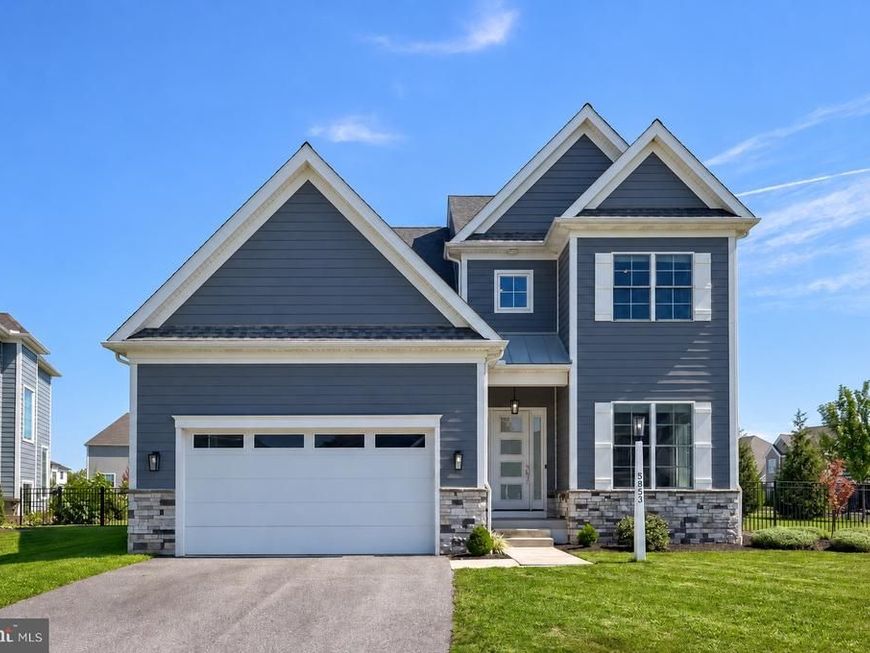
Why wait to build when the finished product is already here? Welcome to 5853 Wild Lilac Dr - a custom built home less than five years old in Hempfield's Haydn Manor neighborhood, where the upgrades are complete, the landscaping is established, and both the home and outdoor spaces are ready to enjoy from day one. Step inside and the scale of the home immediately stands out. High ceilings, wood floors, and floor-to-ceiling windows fill the main living spaces with natural light, while an open floor plan creates the kind of layout that works just as well for everyday life as it does for a house full of guests. At the center is a large kitchen with stone countertops, an oversized island, abundant cabinetry, and plenty of space for a full dining table. The kitchen opens directly into the living area, where a tiled gas fireplace creates a natural focal point, while a separate dry bar makes entertaining even easier. A dedicated first-floor office provides the work from home space today’s lifestyle calls for, and a mudroom off the attached two-car garage keeps everyday traffic organized and out of sight. Upstairs, four generously sized bedrooms give everyone room to spread out. The primary suite feels like a true retreat with a tray ceiling, oversized walk-in closet, and a spacious tiled bathroom highlighted by a large walk-in shower. A second bedroom has its own en suite bath, while the remaining bedrooms offer impressive size and closet space. Even the laundry has been thoughtfully placed upstairs, right where you need it. The finished lower level adds even more flexibility without feeling like an afterthought. High ceilings and a large egress window bring in natural light, with plenty of room for additional living and entertaining space. A separate room is ready to become a home gym, media room, second office, guest space, or whatever best suits the next owner - all while maintaining ample storage. Then step outside. A newly added covered patio with a gas fireplace extends the living space into the backyard and creates a place you’ll want to use through multiple seasons. Beyond it, additional hardscaping and patio space with outdoor lighting provide room for grilling, dining, and entertaining. The flat rear yard is enclosed by an aluminum fence, while mature landscaping creates a surprising sense of privacy and serenity. Life in Haydn Manor is about more than the house itself. Sidewalks wind throughout the neighborhood, the playground is close by, and Mad Chef is within walking distance for dinner or a drink. From here, you are also positioned within easy reach of downtown Lititz, Lancaster City, shopping, restaurants, and major conveniences- all while coming home to an established neighborhood of beautiful properties in Hempfield School District. 5853 Wild Lilac offers what new construction often struggles to replicate: a custom home that still feels new, but with the upgrades, finished spaces, outdoor living, fencing, and landscaping already done. Skip the building process and start enjoying the finished product
Property Features
Property Type: Residential - Single Family
Basement: Yes
Basement: Full, Fully Finished, Heated, Improved, Interior Access, Poured Concrete, Space For Rooms, Windows, Other
Cooling: Central A/C
Fireplaces: 1
Fuel Type: Natural Gas
Garage: 2
Heating: Forced Air
Home Style: Traditional
Lot Size: 0.27 Acres
Roof Type: Architectural Shingle, Asphalt, Metal
Stories: 2.0
Taxes: $11,577
Year Built: 2021
Feature Descriptions
Additional Structures: Above Grade, Below Grade
Electric: 200+ Amp Service
Exterior: Concrete, CPVC/PVC, Frame, Mixed Plumbing, Stick Built
Exterior: Extensive Hardscape, Exterior Lighting
Fencing: Aluminum
Fireplace: Insert, Other
Flooring: Carpet, Ceramic Tile, Concrete, Engineered Wood, Hardwood, Tile/Brick, Wood
HOA Fee: $160.00/Quarterly
Interior: Attic, Bathroom - Stall Shower, Bathroom - Tub Shower, Bathroom - Walk-In Shower, Breakfast Area, Built-Ins, Butlers Pantry, Carpet, Combination Dining/Living, Combination Kitchen/Dining, Combination Kitchen/Living, Crown Moldings, Dining Area, Family Room Off Kitchen, Floor Plan - Open, Kitchen - Eat-In, Kitchen - Island, Kitchen - Table Space, Pantry, Primary Bath(s), Recessed Lighting, Upgraded Countertops, Wainscotting, Walk-in Closet(s), Wet/Dry Bar, Wood Floors
Lot Dimensions: 0.27 Acre(S)
Municipality: EAST HEMPFIELD TWP
Parking Notes: 4 Total Parking Spaces
Pet Restrictions: No Pet Restrictions
Sewer: Public Sewer
SQFT Above Finished: 2976
SQFT Below Finished: 900
SQFT Total Finished: 3876
Structure Type: Detached
Total Garage/Parking Spaces: 4
Water: Public
Windows: Double Pane, Insulated, Vinyl Clad
Local Schools
School District: HEMPFIELD
Listed By / Shown By
Listed By
Agency Name: Berkshire Hathaway HomeServices Homesale Realty

Shown By
Agent Name: Kenneth Worley
Agent Phone: (717) 968-7000 Cell
 First American
Estimate Your Payment
Estimated Payment
$ 3,419.05 per month $2,169.93 Principal & Interest $964.75 Property Tax $284.38 Homeowner's Insurance


 Corporate Office - 215 S Centerville Rd. Lancaster, PA 17603
5853 Wild Lilac Drive | MLS# PALA2095936
This single family home located at 5853 Wild Lilac Drive , East Petersburg, PA 17520 is currently listed for sale by Berkshire Hathaway HomeServices Homesale Realty, with an asking price of $975,000. This property was built in 2021 and has 4 bedrooms and 4 full and 1 partial baths with 3876 sq. ft. Wild Lilac Drive is located in the HAYDN MANOR subdivision within the HEMPFIELD school district. Search HAYDN MANOR real estate on www.kenworleyrealtor.com today.