



BEDS5
BATHS4 full 1 partial
SQUARE FEET4,200
MLS#MDMC2242700
STATUSACTIVE
PROPERTY TYPERental - Single Family
SUBDIVISIONWILDWOOD ACRES
SCHOOLMONTGOMERY COUNTY PUBLIC SCHOOLS
Property Description
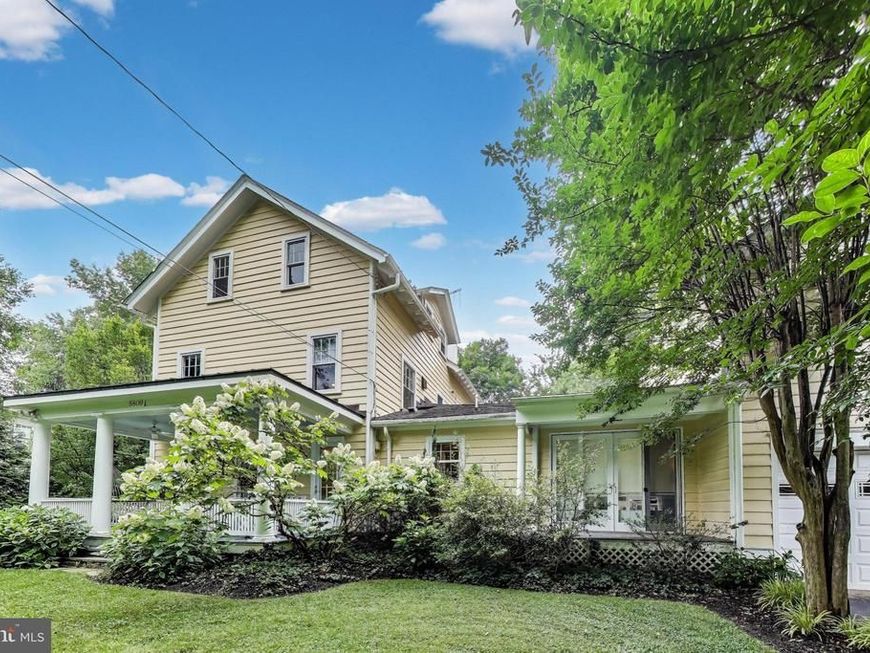
Available for immediate move-in! 5809 Grosvenor Lane offers a rare opportunity to live in a spacious, updated farmhouse in one of Bethesda’s most convenient and sought-after locations! Privately situated behind a gated entrance on a quiet lane shared by just a few custom homes, this residence combines timeless charm with modern updates, and is part of the Ashburton ES, North Bethesda MS, and Walter Johnson HS school pyramid. Enter the iron gates and walk up the garden path to the main entry door and prepare to be enchanted! The main level features a formal living room with a wood-burning fireplace, an oversized dining or reception room, a butler’s pantry with wet bar and wine fridge, and a large updated kitchen that opens to a sunlit breakfast room and vaulted family room that is flooded with natural light from the large windows and skylights. Multiple porches, a spacious fenced yard, and an outdoor stone fireplace make outdoor living comfortable and functional. Upstairs, the primary suite includes a sitting area, private sunroom, dual-entry shower, and soaking tub. A second en-suite bedroom is also on this level. The third floor offers three more bedrooms, two additional bathrooms, and a flexible sitting area or workspace. A bonus studio space above the two-car garage offers endless potential as a home office, gym, or creative studio. The lower level includes laundry, storage, and exterior access. Just minutes from Wildwood Shopping Center, Cabin John Regional Park, Fleming Park, Grosvenor Metro, NIH, Strathmore, and downtown Bethesda, this location offers both privacy and convenience — with quick access to commuter routes and local schools, including several top private options.
Property Features
Property Type: Rental - Single Family
Basement: Drainage System, Improved, Outside Entrance
Basement: Yes
Cooling: Central A/C
Fireplaces: 2
Fuel Type: Natural Gas
Garage: 2 car attached
Heating: Heat Pump(s)
Home Style: Farmhouse/National Folk
Lot Size: 0.68 Acres
Roof Type: Shingle
Stories: 3.0
Year Built: 1908
Feature Descriptions
Additional Structures: Above Grade, Below Grade
Appliances: Dishwasher, Disposal, Dryer, Exhaust Fan, Oven/Range - Gas, Oven - Wall, Range Hood, Refrigerator, Stainless Steel Appliances, Stove, Washer, Water Heater
Exterior: Frame
Fireplace: Wood
Flooring: Hardwood
Interior: Butlers Pantry, Ceiling Fan(s), Dining Area, Family Room Off Kitchen, Floor Plan - Traditional, Kitchen - Gourmet, Kitchen - Island, Primary Bath(s), Skylight(s), Studio, Upgraded Countertops, Walk-in Closet(s), Wood Floors, Wine Storage, Window Treatments
Lot: Front Yard, Landscaping, No Thru Street, Private, Rear Yard
Lot Dimensions: 0.68 Acre(S)
Pet Restrictions: Case by Case Basis
Rooms: Living Room, Dining Room, Primary Bedroom, Bedroom 2,Bedroom 3,Bedroom 4,Bedroom 5,Kitchen, Family Room, Breakfast Room, Study, Laundry, Storage Room, Utility Room, Primary Bathroom, Full Bath
Sewer: Public Sewer
SQFT Above Finished: 4200
SQFT Total Finished: 4200
Structure Type: Detached
Total Garage/Parking Spaces: 2
Water: Public
Local Schools
High School: WALTER JOHNSON
Middle School: NORTH BETHESDA
Elementary School: ASHBURTON
School District: MONTGOMERY COUNTY PUBLIC SCHOOLS
Listed By / Shown By
Listed By
Agency Name: EXP Realty, LLC
Agency Phone: 8333357433
Shown By
Agent Name: Kenneth Worley
Agent Phone: (717) 968-7000 Cell
Agency Title: Berkshire Hathaway HomeServices Homesale Realty

 First American



 Corporate Office - 215 S Centerville Rd. Lancaster, PA 17603
5809 Grosvenor Lane | MLS# MDMC2242700
This property located at 5809 Grosvenor Lane, Bethesda, MD 20814 is currently listed for rent with an asking price of $7,500 / Monthly. Grosvenor Lane is located within the MONTGOMERY COUNTY PUBLIC SCHOOLS school district. Search Bethesda real estate on www.kenworleyrealtor.com today.