



BEDS7
BATHS5 full 1 partial
SQUARE FEET6,514
MLS#MDMC2220668
STATUSACTIVE UNDER CONTRACT
PROPERTY TYPEResidential - Single Family
SUBDIVISIONBETHESDA OUTSIDE
SCHOOLMONTGOMERY COUNTY PUBLIC SCHOOLS
Property Description
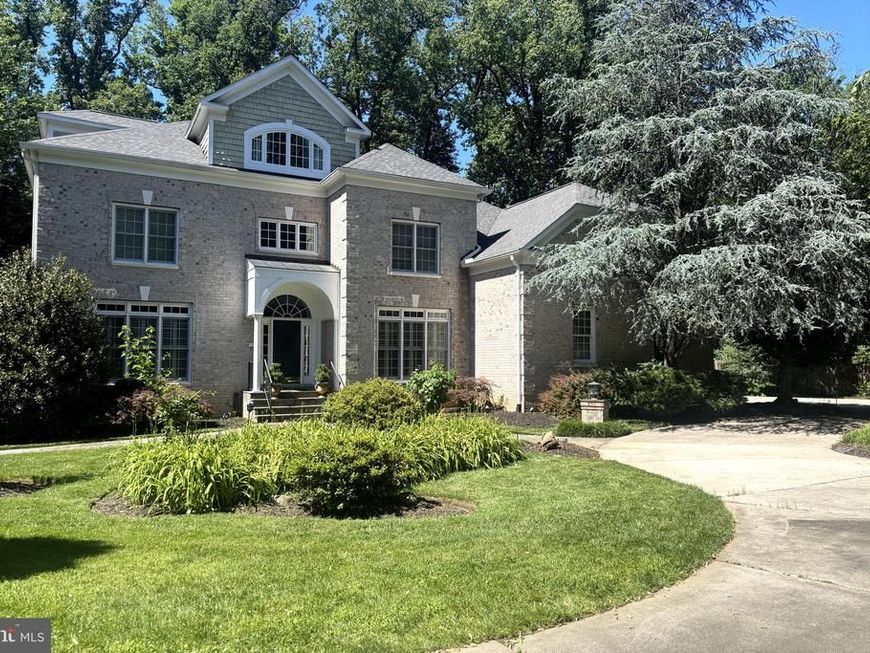
EXCEPTIONAL custom quality workmanship with a BRAND-NEW ROOF (2026) - Heated pool and spa on almost an acre of land - Multi generational living - 3 level elevator shaft in place for installation - 3 car garage. Tucked away at the end of a private lane and set on nearly an acre of beautifully landscaped grounds, this exceptional custom-built estate offers a rare combination of privacy, luxury, and flexibility in one of the area's most sought-after neighborhoods. One of only four homes in an exclusive enclave, the property features a resort-style backyard rarely found in the neighborhood, complete with a heated pool and spa, covered outdoor living area, grilling deck, and multiple entertaining spaces. A gated entrance, circular driveway, and new roof (2026) further elevate the home's appeal. Inside, four finished levels offer elegant yet comfortable living with soaring ceilings, hardwood floors, extensive millwork, and expansive gathering spaces. The gourmet kitchen opens seamlessly to the family room and breakfast area, while formal living and dining rooms, a private office, and thoughtful amenities throughout provide exceptional functionality. The luxurious primary suite serves as a private retreat, complemented by spacious secondary bedrooms and flexible upper-level living space. The walk-out lower level is truly special, featuring recreation and entertaining areas plus a private multi-generational suite with its own entrance, fireplace, and separate living spaces—ideal for extended family, guests, au pair accommodations, or live-in support. Additional highlights include a whole-house generator, built-in audio, central vacuum, and an irrigation system,. This is a home that delivers the space, lifestyle, and versatility today's luxury buyers are seeking—all just moments from Wildwood Shopping Center, schools, and Grosvenor Metro.
Property Features
Property Type: Residential - Single Family
Basement: Yes
Basement: Daylight, Full, Fully Finished, Improved, Outside Entrance, Rear Entrance, Shelving, Side Entrance, Walkout Level, Windows
Cooling: Central A/C
Fireplaces: 5
Fuel Type: Natural Gas
Garage: 3
Heating: Forced Air, Zoned
Home Style: Colonial
Lot Size: 0.83 Acres
Stories: 4.0
Taxes: $23,277
Year Built: 2000
Feature Descriptions
Additional Structures: Above Grade, Below Grade
Appliances: Dishwasher, Disposal, Dryer, Oven - Double, Oven/Range - Gas, Refrigerator, Six Burner Stove, Washer
Exterior: Exterior Lighting, Hot Tub, Lawn Sprinkler
Exterior: Brick, Brick Front
Fencing: Fully, Wood
Fireplace: Mantel(s), Gas/Propane, Stone
Flooring: Hardwood, Carpet
Interior: Breakfast Area, Family Room Off Kitchen, Kitchen - Gourmet, Kitchen - Country, Kitchen - Island, Kitchen - Table Space, Dining Area, Kitchen - Eat-In, Upgraded Countertops, Crown Moldings, Window Treatments, Primary Bath(s), Double/Dual Staircase, Wood Floors, Floor Plan - Open
Lot Dimensions: 0.83 Acre(S)
Parking Notes: 11 Total Parking Spaces
Rooms: Primary Bedroom, Game Room, Study, In-Law/auPair/Suite, Laundry
Sewer: Public Sewer
Special View Info: Trees/Woods
SQFT Above Finished: 5514
SQFT Below Finished: 1000
SQFT Total Finished: 6514
Structure Type: Detached
Swimming Pool: Fenced, Heated, In Ground
Total Garage/Parking Spaces: 11
Water: Public
Windows: Palladian
Local Schools
School District: MONTGOMERY COUNTY PUBLIC SCHOOLS
Listed By / Shown By
Listed By
Agency Name: TTR Sotheby's International Realty
Agency Phone: 3019673344
Shown By
Agent Name: Kenneth Worley
Agent Phone: (717) 968-7000 Cell
Agency Title: Berkshire Hathaway HomeServices Homesale Realty

 First American
Estimate Your Payment
Estimated Payment
$ 7,726.87 per month $5,116.58 Principal & Interest $1,939.75 Property Tax $670.54 Homeowner's Insurance



 Corporate Office - 215 S Centerville Rd. Lancaster, PA 17603
5807 Grosvenor Lane | MLS# MDMC2220668
This single family home located at 5807 Grosvenor Lane, Bethesda, MD 20814 is currently listed for sale with an asking price of $2,299,000. This property was built in 2000 and has 7 bedrooms and 5 full and 1 partial baths with 6514 sq. ft. Grosvenor Lane is located in the BETHESDA OUTSIDE subdivision within the MONTGOMERY COUNTY PUBLIC SCHOOLS school district. Search BETHESDA OUTSIDE real estate on www.kenworleyrealtor.com today.