



BEDS4
BATHS2 full 1 partial
SQUARE FEET2,096
MLS#MDFR2086904
STATUSACTIVE
PROPERTY TYPERental - Townhouse
SUBDIVISIONMOUNTAIN VILLAGE
SCHOOLFREDERICK COUNTY PUBLIC SCHOOLS
Property Description
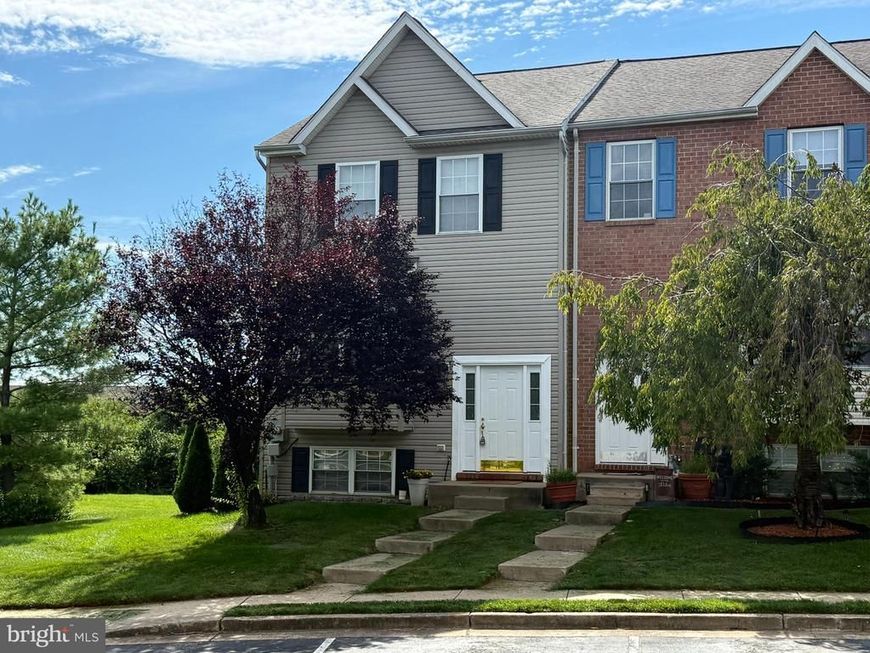
Nice end unit townhouse for rent . 4 bedroom, 2.5 bath room. Very good condition. Newer SS Appliances in Kitchen, new stove, new washer, new dryer, dishwasher 6 year. Roof 6 years. Back to open common area. Fully finished walk- out basement, complete with a fourth bedroom or home office. Two assigned parking spaces. Community pools. Closing to everywhere, . Few mini. to Rd 85, I-270. Call listing agent before showing.
Property Features
Property Type: Rental - Townhouse
Basement: Yes
Basement: Fully Finished, Full, Improved, Rear Entrance, Space For Rooms, Sump Pump, Walkout Level, Windows, Interior Access
Cooling: Other, Central A/C
Fuel Type: Electric
Heating: Heat Pump(s)
Home Style: Colonial
Lot Size: 0.05 Acres
Roof Type: Shingle
Stories: 3.0
Year Built: 2001
Feature Descriptions
Additional Structures: Above Grade, Below Grade
Appliances: Built-In Range, Dishwasher, Disposal, Dryer, Exhaust Fan, Microwave, Oven - Single, Oven/Range - Electric, Range Hood, Refrigerator, Stainless Steel Appliances, Washer, Washer - Front Loading, Water Heater, Water Heater - High-Efficiency
Electric: 110 Volts
Exterior: Vinyl Siding
Flooring: Laminated, Luxury Vinyl Tile, Wood, Carpet
HOA Fee: $135.00/Monthly
Interior: Attic, Bathroom - Tub Shower, Bathroom - Walk-In Shower, Breakfast Area, Carpet, Combination Dining/Living, Dining Area, Floor Plan - Open, Primary Bath(s), Recessed Lighting, Upgraded Countertops, Walk-in Closet(s), Window Treatments, Wood Floors
Lot Dimensions: 0.05 Acre(S)
Parking Features: Parking Lot, Assigned, Parking Space Conveys
Pet Restrictions: Case by Case Basis
Rent Includes: Common Area Maintenance, Community Center, HOA/Condo Fee, Parking
Sewer: Public Sewer
Special View Info: Garden/Lawn, Trees/Woods
SQFT Above Finished: 1416
SQFT Below Finished: 680
SQFT Total Finished: 2096
Structure Type: End of Row/Townhouse
Total Garage/Parking Spaces: 2
Utilities: Electric Available, Multiple Phone Lines, Natural Gas Available, Phone Available, Sewer Available, Water Available
Water: Public
Windows: Double Pane, Screens
Local Schools
High School: TUSCARORA
Middle School: CRESTWOOD
Elementary School: BALLENGER CREEK
School District: FREDERICK COUNTY PUBLIC SCHOOLS
Listed By / Shown By
Listed By
Agency Name: Libra Realty, LLC
Agency Phone: 3019725588
Shown By
Agent Name: Kenneth Worley
Agent Phone: (717) 968-7000 Cell
Agency Title: Berkshire Hathaway HomeServices Homesale Realty

 First American



 Corporate Office - 215 S Centerville Rd. Lancaster, PA 17603
5783 Indian Cedar Court | MLS# MDFR2086904
This property located at 5783 Indian Cedar Court, Frederick, MD 21703 is currently listed for rent with an asking price of $2,650 / Monthly. Indian Cedar Court is located within the FREDERICK COUNTY PUBLIC SCHOOLS school district. Search Frederick real estate on www.kenworleyrealtor.com today.