



BEDS4
BATHS1 full 1 partial
SQUARE FEET1,008
MLS#MDPG2224916
STATUSACTIVE
PROPERTY TYPEResidential - Single Family
SUBDIVISIONCHAPEL OAKS
SCHOOLPRINCE GEORGES COUNTY PUBLIC SCHOOLS
Property Description
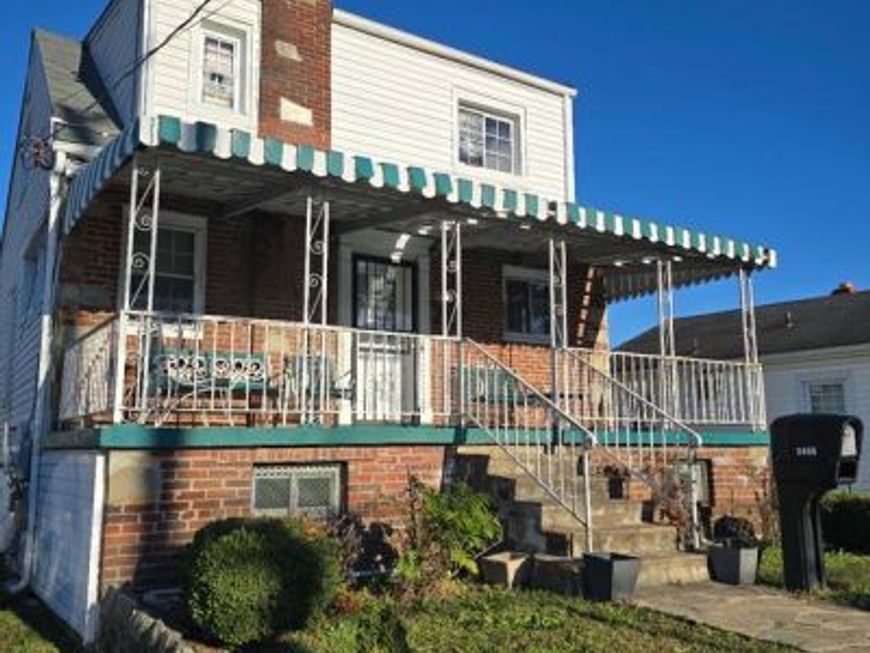
Opportunity awaits at 5440 Addison Road! This 4-bedroom, 1.5-bath home offers an inviting floor plan, highlighted by a spacious kitchen with plenty of room for meal prep and gathering. A welcoming front porch greets you at the entry, and the finished basement adds flexible living space with endless potential. You’ll also find a convenient storage area beneath the porch. Outside, the expansive backyard offers ample room for entertaining, gardening, play, or future outdoor enhancements. A private driveway provides off-street parking, along with a two-car garage structure that offers additional storage. The home could benefit from updates and repairs, making it an excellent opportunity for investors, renovators, or buyers looking to build equity while creating a space tailored to their vision. Ideally located near I-495, Route 50, and Central Avenue, with easy access to Washington, DC, and close to shopping, dining, parks, schools, and public transportation. An outstanding value with tremendous potential. Bring your ideas and make it your own!
Property Features
Property Type: Residential - Single Family
Basement: Yes
Basement: Fully Finished, Interior Access, Outside Entrance, Side Entrance
Cooling: Window Unit(s)
Fuel Type: Natural Gas
Garage: 2
Heating: Radiator, Solar On Grid
Home Style: Tudor
Lot Size: 0.11 Acres
Stories: 3.0
Taxes: $5,301
Year Built: 1947
Feature Descriptions
Additional Structures: Above Grade, Below Grade
Exterior: Frame
Lot Dimensions: 0.11 Acre(S)
Parking Notes: 2 Total Parking Spaces
Sewer: Public Sewer
SQFT Above Finished: 1008
SQFT Total Finished: 1008
Structure Type: Detached
Total Garage/Parking Spaces: 2
Water: Public
Local Schools
School District: PRINCE GEORGES COUNTY PUBLIC SCHOOLS
Listed By / Shown By
Listed By
Agency Name: Fairfax Realty Premier
Agency Phone: 3014399500
Shown By
Agent Name: Kenneth Worley
Agent Phone: (717) 968-7000 Cell
Agency Title: Berkshire Hathaway HomeServices Homesale Realty

 First American
Estimate Your Payment
Estimated Payment
$ 1,196.67 per month $667.45 Principal & Interest $441.75 Property Tax $87.47 Homeowner's Insurance



 Corporate Office - 215 S Centerville Rd. Lancaster, PA 17603

5440 Addison Road | MLS# MDPG2224916
This single family home located at 5440 Addison Road, Capitol Heights, MD 20743 is currently listed for sale with an asking price of $299,900. This property was built in 1947 and has 4 bedrooms and 1 full and 1 partial baths with 1008 sq. ft. Addison Road is located in the CHAPEL OAKS subdivision within the PRINCE GEORGES COUNTY PUBLIC SCHOOLS school district. Search CHAPEL OAKS real estate on www.kenworleyrealtor.com today.