



BEDS4
BATHS2 full 1 partial
SQUARE FEET2,404
MLS#MDHW2074142
STATUSPENDING
PROPERTY TYPEResidential - Single Family
SUBDIVISIONLONGFELLOW
SCHOOLHOWARD COUNTY PUBLIC SCHOOLS
Property Description
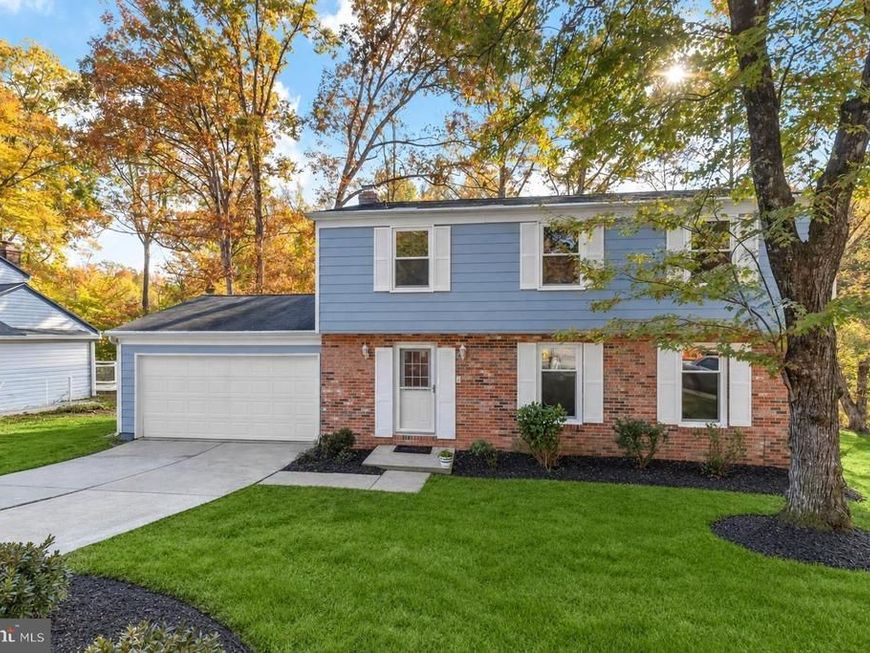
An acceptable offer has been received. If you are interested in placing a backup offer, please call LA. Please note that Howard County Public Works is conducting a major improvement to this neighborhood. The water suippy lines are being repalced with new! The work is plan ned to be completed by Thanksviging ! A good thing ! Welcome to 5253 Open Window, a four-bedroom 2.5 bath beauty nestled in the community of Longfellow in the heart of Columbia with a wonderful backyard that backs to an oaisis of nature. It is a pleasing and relaximng view rarely found in Columbia. Rich hardwood floors extend throughout the main and upper levels, complemented by fresh, neutral paint. The foyer opens to the formal living and dining rooms, providing a lovely setting for gatherings. The renovated eat-in kitchen showcases granite countertops, decorative backsplash, undermount lighting, a center island with breakfast bar seating, soft-close and display cabinetry, and stainless steel appliances. The family room offers direct access to the expansive rear deck. A powder room and entry to the attached garage, equipped with an EV charger, complete the main level. Upstairs, the primary bedroom includes a renovated en-suite bath and a custom closet with organizers and pull-out drawers. Three additional bedrooms, each with hardwood flooring, and a second full bath round out the upper level. The lower level expands the living space with a recreation room and wet bar, ideal for movie nights and game days. A versatile bonus room offers space for a home office, and a laundry area and storage add convenience. Walkout stairs lead to the backyard, where a backdrop of trees creates an incredible relationship with nature. Enjoy Columbia’s abundant shopping, dining, and entertainment options, from The Mall in Columbia to Merriweather Post Pavilion and the vibrant Merriweather District. Columbia SportsPark, Centennial Park, and nearby community facilities offer opportunities for recreation, while Routes 108, 29, and 32 and I-95 provide convenient connections to Baltimore, and Washington, D.C.
Property Features
Property Type: Residential - Single Family
Basement: Yes
Basement: Sump Pump, Walkout Level, Connecting Stairway, Heated, Improved, Interior Access, Walkout Stairs
Cooling: Central A/C
Fireplaces: 1
Fuel Type: Natural Gas
Garage: 2
Heating: Forced Air
Home Style: Colonial
Lot Size: 0.19 Acres
Roof Type: Shingle
Stories: 3.0
Taxes: $6,948
Year Built: 1969
Feature Descriptions
Additional Structures: Above Grade, Below Grade
Appliances: Cooktop, Dishwasher, Disposal, Dryer, Exhaust Fan, Icemaker, Refrigerator, Stainless Steel Appliances, Stove, Washer
Exterior: Aluminum Siding
Exterior: Exterior Lighting
Flooring: Carpet, Ceramic Tile, Hardwood
HOA Fee: $1394.37/Annually
Interior: Breakfast Area, Carpet, Chair Railings, Dining Area, Family Room Off Kitchen, Kitchen - Eat-In, Kitchen - Island, Primary Bath(s), Upgraded Countertops, Wood Floors
Lot: Backs to Trees, Cul-de-sac, Front Yard, Landscaping, Rear Yard, SideYard(s)
Lot Dimensions: 0.19 Acre(S)
Parking Notes: 4 Total Parking Spaces
Rooms: Living Room, Dining Room, Primary Bedroom, Bedroom 2,Bedroom 3,Bedroom 4,Kitchen, Family Room, Foyer, Laundry, Recreation Room, Storage Room
Sewer: Public Sewer
Special View Info: Garden/Lawn, Trees/Woods
SQFT Above Finished: 1802
SQFT Below Finished: 602
SQFT Total Finished: 2404
Structure Type: Detached
Total Garage/Parking Spaces: 4
Water: Public
Windows: Screens, Vinyl Clad
Room Sizes
Recreation Room: 20 x 24 Level - Lower 1
Laundry: 16 x 14 Level - Lower 1
Storage Room: 10 x 12 Level - Lower 1
Foyer: 15 x 8 Level - Main
Living Room: 18 x 12 Level - Main
Dining Room: 10 x 13 Level - Main
Kitchen: 12 x 13 Level - Main
Family Room: 11 x 17 Level - Main
Primary Bedroom: 15 x 14 Level - Upper 1
Bedroom 2: 16 x 14 Level - Upper 1
Bedroom 3: 11 x 14 Level - Upper 1
Bedroom 4: 11 x 10 Level - Upper 1
Local Schools
School District: HOWARD COUNTY PUBLIC SCHOOLS
Listed By / Shown By
Listed By
Agency Name: Northrop Realty
Agency Phone: 4104651770
Shown By
Agent Name: Kenneth Worley
Agent Phone: (717) 968-7000 Cell
Agency Title: Berkshire Hathaway HomeServices Homesale Realty

 First American
Estimate Your Payment
Estimated Payment
$ 2,039.00 per month $1,290.83 Principal & Interest $579.00 Property Tax $169.17 Homeowner's Insurance



 Corporate Office - 215 S Centerville Rd. Lancaster, PA 17603

5253 Open Window | MLS# MDHW2074142
This single family home located at 5253 Open Window, Columbia, MD 21044 is currently listed for sale with an asking price of $580,000. This property was built in 1969 and has 4 bedrooms and 2 full and 1 partial baths with 2404 sq. ft. Open Window is located in the LONGFELLOW subdivision within the HOWARD COUNTY PUBLIC SCHOOLS school district. Search LONGFELLOW real estate on www.kenworleyrealtor.com today.