



BEDS3
BATHS1 full
SQUARE FEET1,152
MLS#PADE2121294
STATUSACTIVE
PROPERTY TYPEResidential - Townhouse
SUBDIVISIONWESTBROOK PARK
SCHOOLUPPER DARBY
Property Description
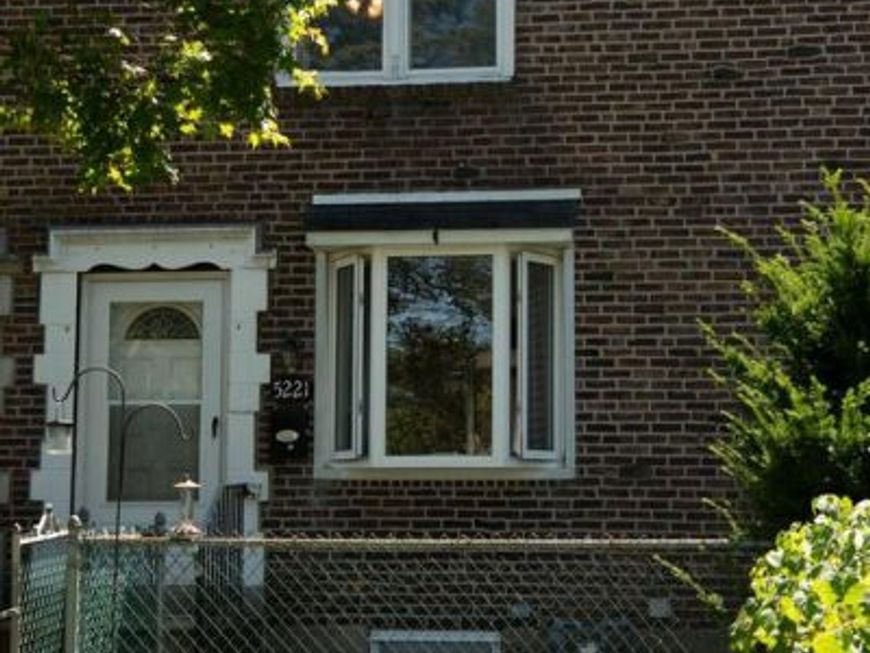
Welcome to your new home in Clifton Heights! This charming 3-bedroom, 1-bathroom AirLite townhouse is updated and move-in ready. Step inside to discover a traditional layout beginning with the spacious living area. The dining area with wainscoting is partially open to the galley kitchen featuring upgraded countertops, tiled backsplash, plentiful cabinetry, and essential appliances. Upstairs, you'll find 3 bedrooms with ceiling fans and updated hall bath with tub shower, bidet toilet attachment, and skylight lighting up the space naturally. Enjoy the convenience of a mostly finished basement, ideal for work, play, or entertaining. Walkout to your driveway parking space and small yard area across the alley. Additional outdoor space includes the rear deck, front patio, and fenced front yard - a multitude of options for grilling, dining, or lounging outside. Don't miss out on this one! Schedule a showing and make this great property your new home!
Property Features
Property Type: Residential - Townhouse
Basement: Yes
Basement: Partially Finished, Walkout Level
Cooling: Central A/C
Fuel Type: Natural Gas
Heating: Forced Air
Home Style: AirLite
Lot Size: 0.05 Acres
Stories: 2.0
Taxes: $5,757
Year Built: 1948
Feature Descriptions
Additional Structures: Above Grade, Below Grade
Appliances: Built-In Microwave, Dishwasher, Oven/Range - Electric, Refrigerator
Exterior: Sidewalks, Street Lights
Exterior: Brick
Fencing: Chain Link
Interior: Bathroom - Tub Shower, Carpet, Ceiling Fan(s), Dining Area, Kitchen - Galley, Recessed Lighting, Skylight(s), Upgraded Countertops, Wainscotting
Lot: Front Yard, Rear Yard
Lot Dimensions: 0.05 Acre(S)
Municipality: UPPER DARBY TWP
Parking Notes: 1 Total Parking Spaces
Sewer: Public Sewer
SQFT Above Finished: 1152
SQFT Total Finished: 1152
Structure Type: Interior Row/Townhouse
Total Garage/Parking Spaces: 1
Water: Public
Local Schools
School District: UPPER DARBY
Listed By / Shown By
Listed By
Agency Name: KW Empower
Agency Phone: 2156273500
Shown By
Agent Name: Kenneth Worley
Agent Phone: (717) 968-7000 Cell
Agency Title: Berkshire Hathaway HomeServices Homesale Realty

 First American
Estimate Your Payment
Estimated Payment
$ 1,096.47 per month $545.26 Principal & Interest $479.75 Property Tax $71.46 Homeowner's Insurance



 Corporate Office - 215 S Centerville Rd. Lancaster, PA 17603
5221 Palmers Mill Road | MLS# PADE2121294
This townhouse located at 5221 Palmers Mill Road, Clifton Heights, PA 19018 is currently listed for sale with an asking price of $245,000. This property was built in 1948 and has 3 bedrooms and 1 full baths with 1152 sq. ft. Palmers Mill Road is located in the WESTBROOK PARK subdivision within the UPPER DARBY school district. Search WESTBROOK PARK real estate on www.kenworleyrealtor.com today.