



BEDS3
BATHS2 full
SQUARE FEET2,083
MLS#PASK2028818
STATUSACTIVE
PROPERTY TYPEResidential - Single Family
SCHOOLTAMAQUA AREA
Property Description
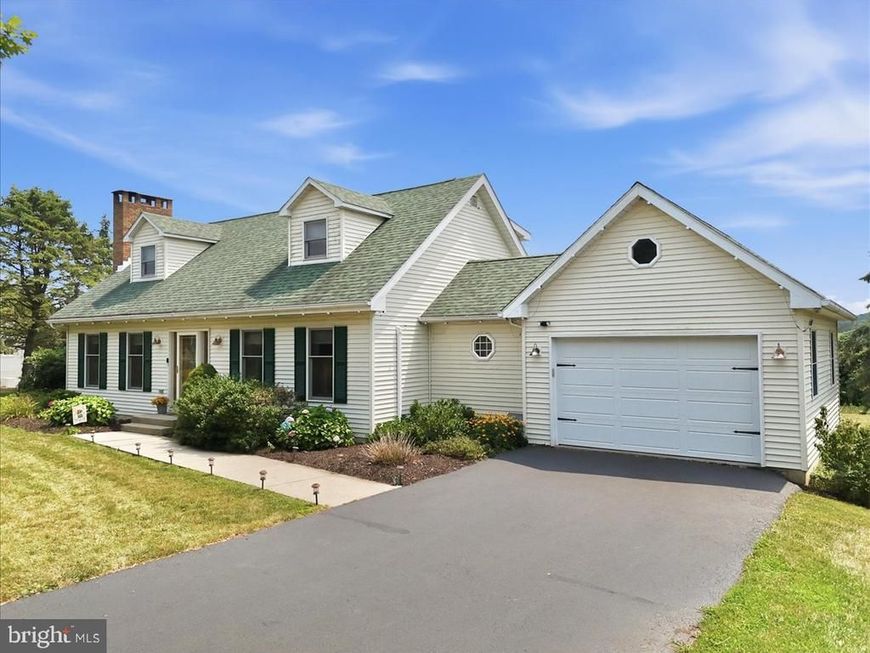
Nestled among the picturesque rolling farmland of West Penn Township, this charming 3-bedroom, 2 full bath Cape Cod offers the perfect blend of peaceful country living and everyday convenience. Step inside to find beautiful hardwood floors, a cozy fireplace, and a spacious country kitchen designed for gathering with family and friends. The adjoining breakfast nook features a brand-new picture window, creating the perfect spot to sip your morning coffee while taking in the breathtaking countryside views. The main level also offers the convenience of a first-floor bedroom and full bath, making one-floor living a possibility. Extend your living space year-round in the bright and inviting sunroom, or step outside onto the deck to relax and enjoy the surrounding beauty. Upstairs, you'll find two generously sized bedrooms with abundant storage and a second full bathroom. The full basement provides exceptional storage space or the opportunity to create the recreation room, workshop, or hobby area you've always wanted. Mini-split systems throughout the home provide efficient heating and cooling for year-round comfort. Conveniently located just minutes from West Penn Elementary School and ideally situated between Routes 443 and 895, this home offers easy access while still enjoying the serenity of country living. If you've been dreaming of peaceful views, spacious living, and a place to truly feel at home, this countryside Cape Cod is ready to welcome you.
Property Features
Property Type: Residential - Single Family
Basement: Poured Concrete, Windows, Walkout Stairs
Basement: Yes
Cooling: Ductless/Mini-Split
Fireplaces: 2
Fuel Type: Electric, Oil, Propane - Leased, Wood
Garage: 1
Heating: Baseboard - Hot Water, Wall Unit
Home Style: Cape Cod
Lot Size: 1.30 Acres
Roof Type: Architectural Shingle
Stories: 2.0
Taxes: $4,359
Year Built: 1989
Feature Descriptions
Additional Structures: Above Grade, Below Grade
Appliances: Dishwasher, Dryer, Microwave, Oven/Range - Electric, Refrigerator, Stainless Steel Appliances, Washer
Electric: 200+ Amp Service, Generator
Exterior: Vinyl Siding
Exterior: Sidewalks
Fireplace: Free Standing, Gas/Propane, Wood
Flooring: Hardwood, Partially Carpeted
Interior: Breakfast Area, Ceiling Fan(s), Dining Area, Entry Level Bedroom, Kitchen - Eat-In, Kitchen - Island, Pantry, Wood Floors
Location: Rural
Lot: Cleared, Rural
Lot Dimensions: 1.30 Acre(S)
Municipality: WEST PENN TWP
Parking Features: Asphalt Driveway
Parking Notes: 1 Total Parking Spaces
Rooms: Living Room, Dining Room, Primary Bedroom, Bedroom 3,Kitchen, Foyer, Breakfast Room, Bedroom 1,Sun/Florida Room, Laundry, Bathroom 1,Bathroom 2
Sewer: On Site Septic
Special View Info: Mountain, Panoramic, Valley
SQFT Above Finished: 2083
SQFT Total Finished: 2083
Structure Type: Detached
Total Garage/Parking Spaces: 1
Utilities: Cable TV, Propane
Water: Well
Room Sizes
Living Room: 18 x 14 Level - Main
Dining Room: 9 x 15 Level - Main
Kitchen: 13 x 12 Level - Main
Breakfast Room: 13 x 12 Level - Main
Bedroom 1: 13 x 15 Level - Main
Sun/Florida Room: 15 x 13 Level - Main
Foyer: 9 x 14 Level - Main
Bathroom 1: 10 x 8 Level - Main
Primary Bedroom: 24 x 13 Level - Upper 1
Bathroom 2: 9 x 10 Level - Upper 1
Bedroom 3: 24 x 12 Level - Upper 1
Laundry: 40 x 27 Level - Lower 1
Local Schools
High School: TAMAQUA
Elementary School: WEST PENN TOWNSHIP
School District: TAMAQUA AREA
Listed By / Shown By
Listed By
Agency Name: Iron Valley Real Estate Northeast
Agency Phone: 6108262232
Shown By
Agent Name: Kenneth Worley
Agent Phone: (717) 968-7000 Cell
Agency Title: Berkshire Hathaway HomeServices Homesale Realty

 First American
Estimate Your Payment
Estimated Payment
$ 1,473.35 per month $981.47 Principal & Interest $363.25 Property Tax $128.63 Homeowner's Insurance



 Corporate Office - 215 S Centerville Rd. Lancaster, PA 17603
522 Green Lane | MLS# PASK2028818
This single family home located at 522 Green Lane, Andreas, PA 18211 is currently listed for sale with an asking price of $441,000. This property was built in 1989 and has 3 bedrooms and 2 full baths with 2083 sq. ft. Green Lane is located within the TAMAQUA AREA school district. Search Andreas real estate on www.kenworleyrealtor.com today.