



BEDS2
BATHS2 full 1 partial
SQUARE FEET2,480
MLS#PADE2125700
STATUSACTIVE
PROPERTY TYPEResidential - Condominium
SUBDIVISIONHAVERFORD RESERVE
SCHOOLHAVERFORD TOWNSHIP
Property Description
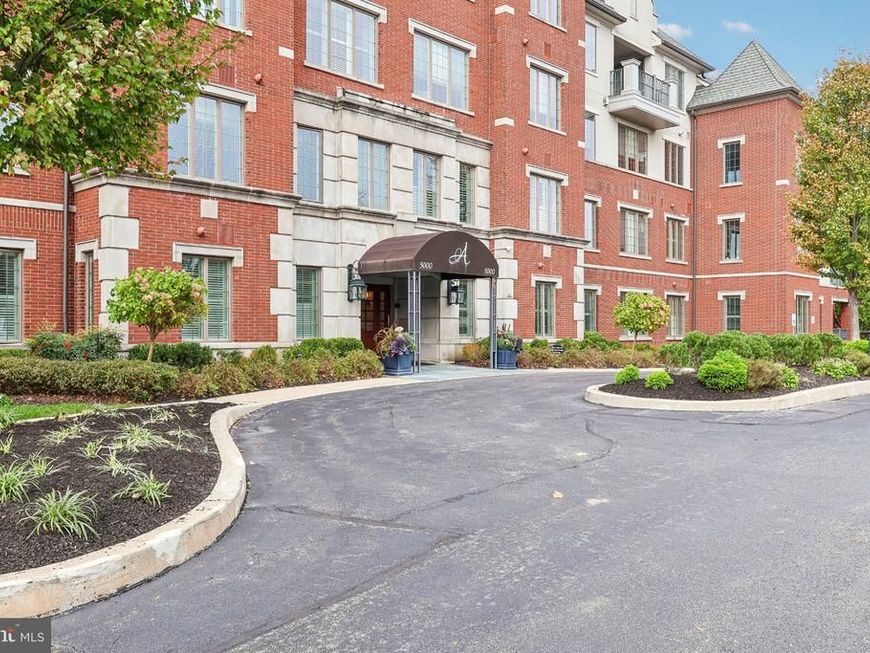
Exceptional Luxury Condo Living at Athertyn at Haverford Reserve! Discover elegant, effortless one-floor living in this beautifully appointed second-floor corner residence at Athertyn at Haverford Reserve. Offering approximately 2,480 square feet, the desirable Furness model features 2 bedrooms, a versatile den, 2.5 bathrooms, and a private covered terrace, all thoughtfully designed to maximize natural light, spaciousness, and peaceful wooded views. A gracious center hall welcomes you with elegant wainscoting, architectural archways, and rich wood flooring. Nine-foot ceilings, oversized windows, and beautiful millwork enhance the home’s open, airy feel, while architectural columns subtly define the living and dining spaces. The spacious living room features floor-to-ceiling windows overlooking the surrounding woodlands and community gardens, with access to a private covered terrace—perfect for relaxing or entertaining. The gourmet kitchen offers custom Kountry Kraft cabinetry, granite countertops, stainless steel appliances, and an impressive center island. A charming, window-filled breakfast room provides the perfect setting for casual dining. Privately situated off the main hallway, the versatile den features custom built-ins and pocket doors, making it ideal for a home office, library, or sitting room. The spacious primary suite offers a bay window, dressing area, two large walk-in closets, and a beautifully appointed marble ensuite bath with dual vanities, a separate shower, and private water closet. A second light-filled bedroom with lovely views and convenient access to a full hall bath completes the guest bedroom wing. Additional features include a spacious laundry room with washer, dryer, utility sink, and cabinetry, abundant pantry and closet storage, one secure underground parking space, and a private storage unit. Ideally located directly across from the clubhouse, residents enjoy exceptional amenities, including a heated outdoor pool, fitness center, tennis and pickleball courts, and beautifully appointed gathering spaces. All of this is nestled within the remarkable 207-acre Haverford Reserve, offering a beautiful park-like setting and a peaceful retreat. For those seeking luxury, space, beautiful surroundings, and maintenance-free living in Haverford Township, Unit #5203 is a wonderful opportunity to enjoy all that Athertyn has to offer. Schedule your private showing today!
Upcoming Open Houses
Open House Saturday November 14th, 2:00pm - 3:00pm
Open House Sunday November 15th, 2:00pm - 3:00pm
Property Features
Property Type: Residential - Condominium
Cooling: Central A/C
Fuel Type: Natural Gas
Garage: 1
Heating: Forced Air
Home Style: Traditional
Lot Size: 0.06 Acres
Stories: 1.0
Taxes: $20,883
Year Built: 2009
Feature Descriptions
Additional Structures: Above Grade, Below Grade
Appliances: Stainless Steel Appliances
Community Amenities: Club House, Common Grounds, Fitness Center, Pickleball Courts, Pool - Outdoor, Tennis Courts, Reserved/Assigned Parking
Condo/Coop Fee: $884.60/Monthly
Exterior: Brick, Concrete, Stucco
Flooring: Wood, Carpet, Ceramic Tile
Interior: Wainscotting, Kitchen - Island, Walk-in Closet(s)
Lot Dimensions: 0.06 Acre(S)
Municipality: HAVERFORD TWP
Parking Notes: 1 Total Parking Spaces
Pet Restrictions: Number Limit
Sewer: Public Sewer
SQFT Above Finished: 2480
SQFT Total Finished: 2480
Structure Type: Unit/Flat/Apartment
Total Garage/Parking Spaces: 1
Water: Public
Windows: Bay/Bow
Local Schools
School District: HAVERFORD TOWNSHIP
Listed By / Shown By
Listed By
Agency Name: BHHS Fox & Roach-Rosemont
Agency Phone: 6105276400
Shown By
Agent Name: Kenneth Worley
Agent Phone: (717) 968-7000 Cell
Agency Title: Berkshire Hathaway HomeServices Homesale Realty

 First American
Estimate Your Payment
Estimated Payment
$ 5,956.62 per month $3,727.82 Principal & Interest $1,740.25 Property Tax $488.54 Homeowner's Insurance



 Corporate Office - 215 S Centerville Rd. Lancaster, PA 17603

5203 Parkview Drive | MLS# PADE2125700
This condo located at 5203 Parkview Drive, Haverford, PA 19041 is currently listed for sale with an asking price of $1,675,000. This property was built in 2009 and has 2 bedrooms and 2 full and 1 partial baths with 2480 sq. ft. Parkview Drive is located in the HAVERFORD RESERVE subdivision within the HAVERFORD TOWNSHIP school district. Search HAVERFORD RESERVE real estate on www.kenworleyrealtor.com today.