



BEDS3
BATHS2 full 1 partial
SQUARE FEET1,668
MLS#PACT2137668
STATUSACTIVE
PROPERTY TYPEResidential - Townhouse
SUBDIVISIONSUMMERFIELD
SCHOOLTWIN VALLEY
Property Description
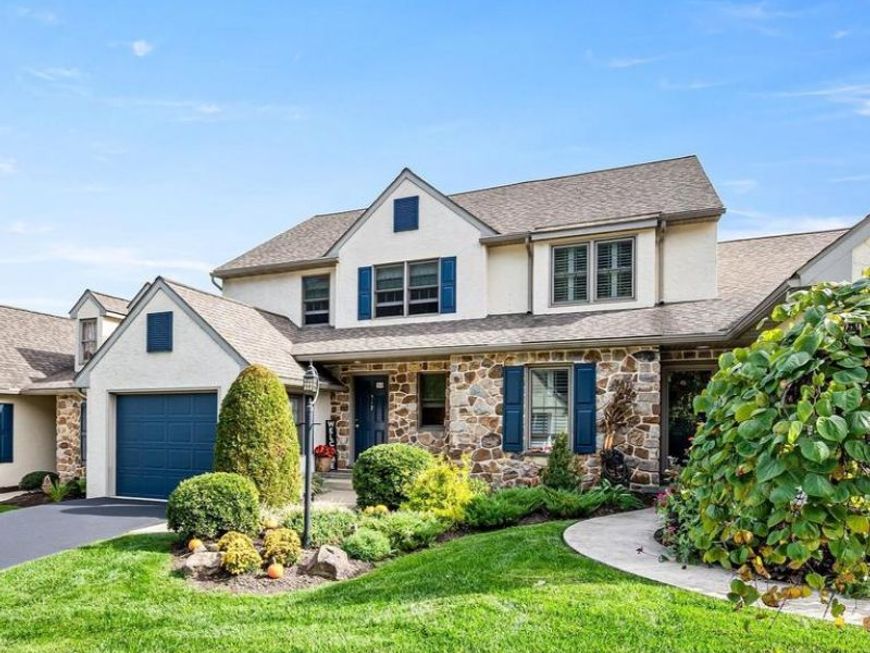
Perched at the top of the development, this exceptional 3-bedroom, 2.5-bath home offers miles of breathtaking, long-range views. The protected open land behind the home and lower grade of neighboring properties deliver a rare combination of scenic beauty and enhanced privacy, minimizing direct sightlines into the home. Unlike typical four-unit designs, this rare three-unit configuration features staggered decks for enhanced outdoor space, while southern exposure fills the interior with wonderful natural light. I just imagine sitting and looking at the falling snow out over the hillside of Elverson through the big picture window. Peaceful. Inside, enjoy upgraded high-gloss hardwood floors, fresh paint, enhanced kitchen cabinetry, newer appliances, and picturesque views right from the kitchen sink. The light-filled walkout basement seamlessly extends your living space out to a private patio overlooking peaceful pasture views. Complete with an energy-efficient geothermal HVAC system, built-in indoor/outdoor Bose audio, a freshly sealed deck, updated exterior paint, a newly paved driveway, and abundant basement storage, this standout home is completely turn-key and ready to enjoy. There is so much more to see than what is mentioned here. Schedule your private tour today and see why 517 is a YES!!
Property Features
Property Type: Residential - Townhouse
Basement: Yes
Basement: Daylight, Full, Heated, Interior Access, Outside Entrance, Poured Concrete, Shelving, Walkout Level, Windows, Combination
Cooling: Central A/C
Fuel Type: Electric
Garage: 1
Heating: Heat Pump(s)
Home Style: Colonial
Lot Size: 0.07 Acres
Roof Type: Architectural Shingle
Stories: 2.0
Taxes: $5,189
Year Built: 1999
Feature Descriptions
Additional Structures: Above Grade, Below Grade
Appliances: Built-In Microwave, Dishwasher, Dryer, Oven/Range - Electric, Refrigerator, Washer, Water Heater
Community Amenities: Community Center, Jog/Walk Path, Tot Lots/Playground
Exterior: Stucco
Exterior: Sidewalks, Street Lights
Fencing: Split Rail, Vinyl, Rear
Flooring: Hardwood, Carpet
HOA Fee: $900.00/Annually
Interior: Bathroom - Tub Shower, Bathroom - Walk-In Shower, Ceiling Fan(s), Combination Dining/Living, Combination Kitchen/Dining, Dining Area, Floor Plan - Open, Primary Bath(s), Recessed Lighting, Sound System, Walk-in Closet(s), Window Treatments, Wood Floors, Pantry
Lot: Premium, Level
Lot Dimensions: 0.07 Acre(S)
Municipality: ELVERSON BORO
Number of Rooms: 7
Parking Features: Paved Driveway
Parking Notes: 3 Total Parking Spaces
Pet Restrictions: No Pet Restrictions
Sewer: Public Sewer
Special View Info: Panoramic, Pasture, Scenic Vista
SQFT Above Finished: 1668
SQFT Total Finished: 1668
Structure Type: Interior Row/Townhouse
Total Garage/Parking Spaces: 3
Water: Public
Windows: Bay/Bow
Local Schools
High School: TWIN VALLEY
Middle School: TWIN VALLEY
School District: TWIN VALLEY
Listed By / Shown By
Listed By
Agency Name: KW Greater West Chester
Agency Phone: 6104366500
Shown By
Agent Name: Kenneth Worley
Agent Phone: (717) 968-7000 Cell
Agency Title: Berkshire Hathaway HomeServices Homesale Realty

 First American
Estimate Your Payment
Estimated Payment
$ 1,615.52 per month $1,046.02 Principal & Interest $432.42 Property Tax $137.08 Homeowner's Insurance



 Corporate Office - 215 S Centerville Rd. Lancaster, PA 17603

517 Kennelwoods Drive | MLS# PACT2137668
This townhouse located at 517 Kennelwoods Drive, Elverson, PA 19520 is currently listed for sale with an asking price of $470,000. This property was built in 1999 and has 3 bedrooms and 2 full and 1 partial baths with 1668 sq. ft. Kennelwoods Drive is located in the SUMMERFIELD subdivision within the TWIN VALLEY school district. Search SUMMERFIELD real estate on www.kenworleyrealtor.com today.