



BEDS3
BATHS1 full 1 partial
SQUARE FEET1,152
MLS#MDCR2038802
STATUSACTIVE
PROPERTY TYPEResidential - Townhouse
SUBDIVISIONTANEY VILLAGE
SCHOOLCARROLL COUNTY PUBLIC SCHOOLS
Property Description
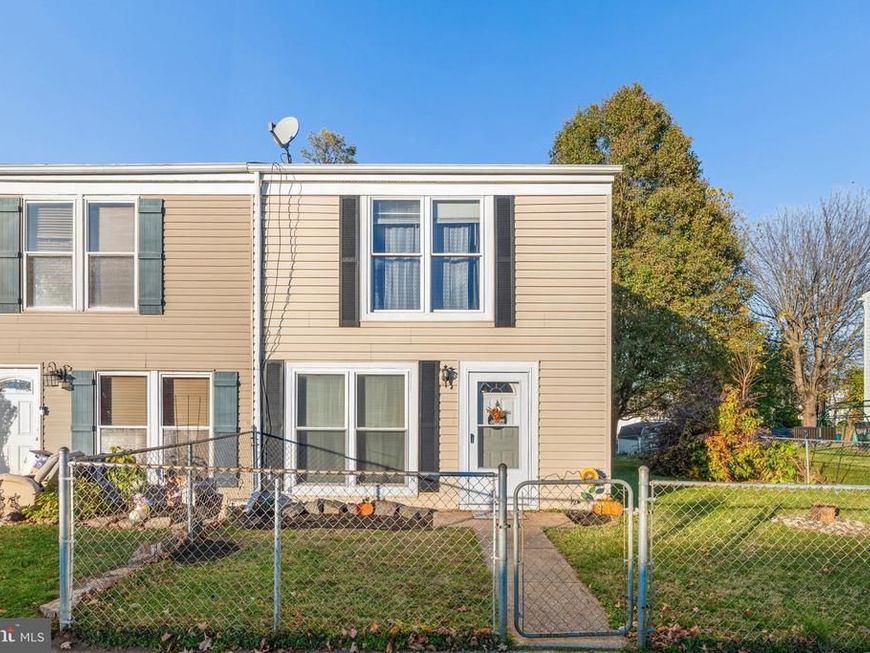
OPEN HOUSE: SATURDAY, NOVEMBER 14TH, 12-2PM Welcome home to this beautifully updated 3-bedroom, 1.5-bath townhome with one of the largest yards in the neighborhood! Step inside to find durable, low-maintenance laminate flooring throughout the main living areas and a refreshed kitchen featuring refinished cabinetry and warm butcher block countertops, perfect for everyday cooking and entertaining. Upstairs, three comfortable bedrooms provide plenty of space for family, guests, or a home office. Enjoy peace of mind with an updated HVAC system, and head outside to the true showstopper: an expansive backyard that rarely comes with a townhome. Whether you’re picturing summer cookouts, a garden, or room for pets to roam, this outdoor space delivers. Move-in ready and full of value, so schedule your showing today!
Property Features
Property Type: Residential - Townhouse
Cooling: Ceiling Fan(s)
Fuel Type: Electric
Heating: Heat Pump(s)
Home Style: Colonial
Lot Size: 0.13 Acres
Roof Type: Architectural Shingle
Stories: 2.0
Taxes: $2,639
Year Built: 1978
Feature Descriptions
Additional Structures: Above Grade, Below Grade
Appliances: Water Heater, Refrigerator, Stove, Washer, Dryer
Electric: 100 Amp Service
Exterior: Vinyl Siding
Exterior: Sidewalks
Fencing: Chain Link
Flooring: Laminate Plank
Interior: Breakfast Area, Combination Kitchen/Dining, Kitchen - Table Space, Floor Plan - Traditional
Lot: Cul-de-sac, Landscaping
Lot Dimensions: 0.13 Acre(S)
Municipality: Taneytown
Pet Restrictions: Cats OK, Dogs OK
Sewer: Public Sewer
Special View Info: Garden/Lawn
SQFT Above Finished: 1152
SQFT Total Finished: 1152
Structure Type: End of Row/Townhouse
Utilities: Cable TV, Phone
Water: Public
Windows: Screens, Double Pane, Insulated
Local Schools
School District: CARROLL COUNTY PUBLIC SCHOOLS
Listed By / Shown By
Listed By
Agency Name: Samson Properties
Agency Phone: 3018828710
Shown By
Agent Name: Kenneth Worley
Agent Phone: (717) 968-7000 Cell
Agency Title: Berkshire Hathaway HomeServices Homesale Realty

 First American
Estimate Your Payment
Estimated Payment
$ 811.47 per month $523.01 Principal & Interest $219.92 Property Tax $68.54 Homeowner's Insurance



 Corporate Office - 215 S Centerville Rd. Lancaster, PA 17603

515 Daisy Drive | MLS# MDCR2038802
This townhouse located at 515 Daisy Drive, Taneytown, MD 21787 is currently listed for sale with an asking price of $235,000. This property was built in 1978 and has 3 bedrooms and 1 full and 1 partial baths with 1152 sq. ft. Daisy Drive is located in the TANEY VILLAGE subdivision within the CARROLL COUNTY PUBLIC SCHOOLS school district. Search TANEY VILLAGE real estate on www.kenworleyrealtor.com today.