



BEDS2
BATHS2 full
SQUARE FEET1,294
MLS#MDMC2262314
STATUSACTIVE
PROPERTY TYPEResidential - Condominium
SUBDIVISIONCROWN FARM
SCHOOLMONTGOMERY COUNTY PUBLIC SCHOOLS
Property Description
Welcome to 510 Diamondback Drive! This exceptional condo offers a versatile and thoughtfully designed layout with plenty of space to live, work, and relax. The main level features a convenient bedroom and full bathroom, perfect for guests or flexible living arrangements. Upstairs, the spacious primary suite boasts a private ensuite bath, while the additional finished loft space offers endless possibilities. Create your own home office, cozy reading nook, or accommodate overnight guests with the convenience of the built-in Murphy bed. Impressive two-story ceilings create an open, airy atmosphere, adding to the home's inviting appeal. With its flexible living spaces and unique features, this condo offers style, comfort and functionality. Whether you're stopping by the local Starbucks for a quick cup of coffee or enjoying a night out at one of the area's many popular dining destinations, you'll appreciate the convenience of this prime location. Enjoy an exceptional selection of nearby restaurants, including Ruth's Chris Steak House, Sixty Vines, Kitchen Social, and Coastal Flats, along with many other local favorites. With an abundance of shopping, dining, and entertainment options just steps away, you won't run out of places to explore and enjoy!
Property Features
Property Type: Residential - Condominium
Cooling: Central A/C
Fuel Type: Natural Gas
Garage: 1
Heating: Forced Air
Home Style: Contemporary
Stories: 5.0
Taxes: $8,034
Year Built: 2019
Feature Descriptions
Accessibility: Doors - Swing In
Additional Structures: Above Grade
Appliances: Built-In Microwave, Exhaust Fan, Oven/Range - Gas, Refrigerator, Washer - Front Loading, Washer/Dryer Stacked
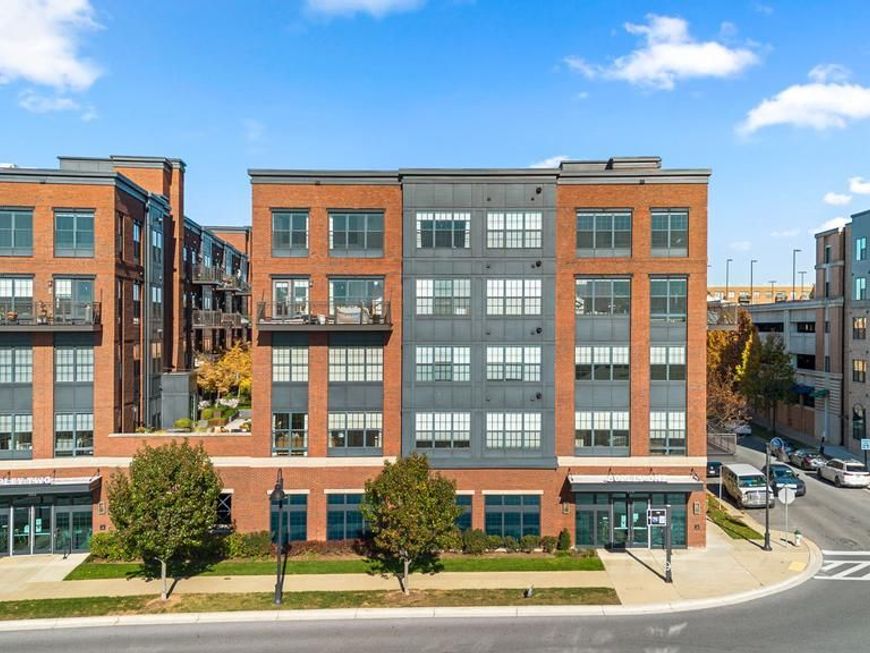
Building Name: THE COPLEY AT CROWN
Community Amenities: Elevator, Tennis Courts, Tot Lots/Playground, Transportation Service
Condo/Coop Fee: $688.00/Monthly
Exterior: Brick
Exterior: BBQ Grill, Extensive Hardscape, Tennis Court(s)
Flooring: Ceramic Tile, Luxury Vinyl Plank
Interior: Bathroom - Walk-In Shower, Built-Ins, Ceiling Fan(s), Entry Level Bedroom, Family Room Off Kitchen, Kitchen - Island, Primary Bath(s), Recessed Lighting, Walk-in Closet(s), Window Treatments
Parking Features: Assigned
Parking Notes: 2 Total Parking Spaces
Pet Restrictions: Cats OK, Dogs OK
Sewer: Public Sewer
SQFT Above Finished: 1294
SQFT Total Finished: 1294
Structure Type: Unit/Flat/Apartment
Total Garage/Parking Spaces: 2
Water: Public
Local Schools
School District: MONTGOMERY COUNTY PUBLIC SCHOOLS
Listed By / Shown By
Listed By
Agency Name: Keller Williams Realty
Agency Phone: 7036791700
Shown By
Agent Name: Kenneth Worley
Agent Phone: (717) 968-7000 Cell
Agency Title: Berkshire Hathaway HomeServices Homesale Realty

 First American
Estimate Your Payment
Estimated Payment
$ 2,305.70 per month $1,446.62 Principal & Interest $669.50 Property Tax $189.58 Homeowner's Insurance



 Corporate Office - 215 S Centerville Rd. Lancaster, PA 17603

510 Diamondback Drive , Unit 261 | MLS# MDMC2262314
This condo located at 510 Diamondback Drive , Unit 261, Gaithersburg, MD 20878 is currently listed for sale with an asking price of $649,999. This property was built in 2019 and has 2 bedrooms and 2 full baths with 1294 sq. ft. Diamondback Drive , Unit 261 is located in the CROWN FARM subdivision within the MONTGOMERY COUNTY PUBLIC SCHOOLS school district. Search CROWN FARM real estate on www.kenworleyrealtor.com today.