



BEDS3
BATHS2 full 1 partial
SQUARE FEET3,349
MLS#MDMC2263522
STATUSACTIVE
PROPERTY TYPEResidential - Single Family
SUBDIVISIONFALLSGROVE
SCHOOLMONTGOMERY COUNTY PUBLIC SCHOOLS
Property Description
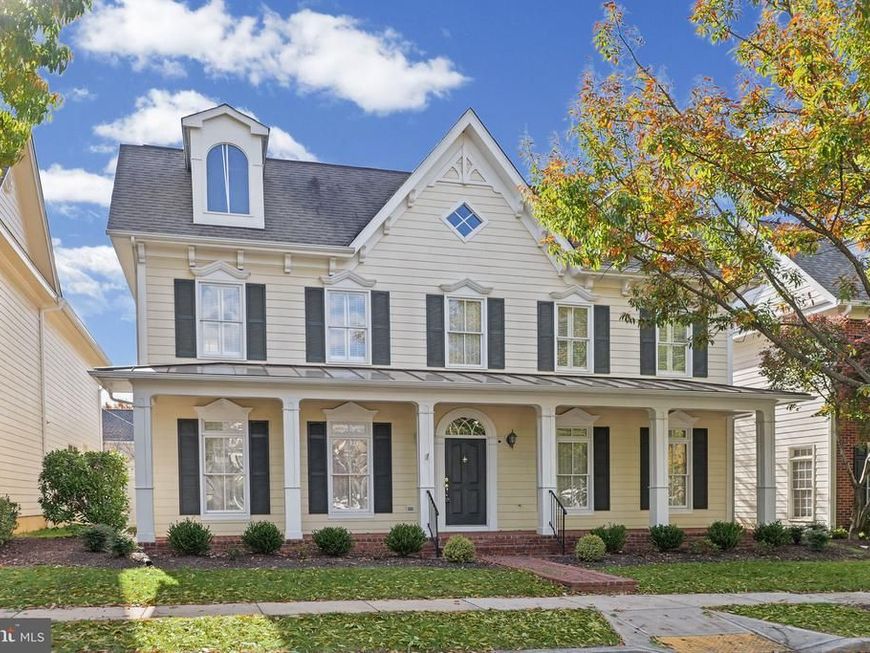
Welcome to this beautifully maintained Colonial home in the highly desirable Falls Grove community, where timeless elegance, spacious living, and an exceptional location come together! Offering over 3,349 square feet of thoughtfully designed living space, this stunning home features 3 spacious bedrooms, 2.5 bathrooms, and a wonderful combination of classic architectural details and modern comforts. Freshly painted throughout, the home welcomes you with a bright, refreshed interior that feels warm, inviting, and move-in ready! Step inside to discover a thoughtfully designed floor plan featuring beautiful hardwood floors, elegant crown molding, custom built-ins, and generously sized living spaces perfect for both everyday comfort and effortless entertaining. At the heart of the home is the well-appointed gourmet kitchen, complete with stainless steel appliances, double wall ovens, a spacious center island, and abundant cabinetry and counter space. A sun-filled breakfast area provides the perfect spot for casual dining, while the adjoining family room features a cozy gas fireplace, creating an inviting gathering space. For more formal occasions, the elegant dining room, complemented by a convenient butler's pantry, offers the ideal setting for hosting family and friends. Upstairs, the spacious primary suite provides a peaceful retreat, featuring a generously sized bedroom and a beautifully appointed en-suite bathroom with a relaxing soaking tub and separate stall shower. Two additional bedrooms offer comfortable accommodations and flexibility for a variety of needs. Adding to the home's appeal is a brand-new upper-level HVAC system installed in August 2026, providing added comfort and peace of mind. Step outside and enjoy the charm of the home's inviting porch and beautiful brick patio, offering wonderful spaces for morning coffee, outdoor dining, or simply relaxing while taking in the picturesque courtyard views and surrounding mature trees. Thoughtful landscaping enhances the home's curb appeal, while the attached two-car garage provides everyday convenience. Beyond the home itself, the sought-after Falls Grove community offers an exceptional lifestyle with fantastic amenities, including a clubhouse, outdoor swimming pool, parks, and inviting outdoor spaces. Enjoy the perfect balance of neighborhood charm and everyday convenience, with shopping, dining, entertainment, and major commuter routes just minutes away. With its fresh interior updates, generous living spaces, timeless architectural charm, and desirable community setting, this exceptional home is ready to welcome its next owners. Don't miss the opportunity to make it yours!
Property Features
Property Type: Residential - Single Family
Cooling: Central A/C
Fireplaces: 2
Fuel Type: Natural Gas
Garage: 2
Heating: Forced Air
Home Style: Colonial
Lot Size: 0.11 Acres
Roof Type: Composite, Shingle
Stories: 2.0
Taxes: $13,233
Year Built: 2003
Feature Descriptions
Additional Structures: Above Grade, Below Grade
Appliances: Built-In Microwave, Cooktop, Dishwasher, Disposal, Dryer, Oven - Double, Oven - Wall, Range Hood, Refrigerator, Stainless Steel Appliances, Washer, Water Heater
Community Amenities: Club House, Exercise Room, Pool - Outdoor, Tot Lots/Playground, Common Grounds
Exterior: Frame
Fireplace: Gas/Propane
Flooring: Carpet, Hardwood, Ceramic Tile
HOA Fee: $435.00/Quarterly
Interior: Bathroom - Soaking Tub, Bathroom - Stall Shower, Bathroom - Tub Shower, Breakfast Area, Carpet, Ceiling Fan(s), Crown Moldings, Dining Area, Family Room Off Kitchen, Floor Plan - Traditional, Formal/Separate Dining Room, Kitchen - Eat-In, Kitchen - Gourmet, Kitchen - Island, Kitchen - Table Space, Pantry, Primary Bath(s), Sprinkler System, Upgraded Countertops, Walk-in Closet(s), Wood Floors, Built-Ins, Butlers Pantry
Lot Dimensions: 0.11 Acre(S)
Municipality: Rockville
Parking Features: Paved Driveway
Parking Notes: 2 Total Parking Spaces
Rooms: Living Room, Dining Room, Primary Bedroom, Bedroom 2,Bedroom 3,Kitchen, Family Room, Foyer, Laundry, Mud Room, Office, Bonus Room, Primary Bathroom, Full Bath, Half Bath
Sewer: Public Sewer
Special View Info: Courtyard, Street, Trees/Woods
SQFT Above Finished: 3349
SQFT Total Finished: 3349
Structure Type: Detached
Total Garage/Parking Spaces: 2
Utilities: Cable TV Available, Electric Available, Natural Gas Available, Phone Available, Sewer Available, Water Available
Water: Public
Local Schools
High School: RICHARD MONTGOMERY
Middle School: JULIUS WEST
Elementary School: RITCHIE PARK
School District: MONTGOMERY COUNTY PUBLIC SCHOOLS
Listed By / Shown By
Listed By
Agency Name: RE/MAX Town Center
Agency Phone: 3015402232
Shown By
Agent Name: Kenneth Worley
Agent Phone: (717) 968-7000 Cell
Agency Title: Berkshire Hathaway HomeServices Homesale Realty

 First American
Estimate Your Payment
Estimated Payment
$ 3,934.64 per month $2,503.76 Principal & Interest $1,102.75 Property Tax $328.13 Homeowner's Insurance



 Corporate Office - 215 S Centerville Rd. Lancaster, PA 17603

506 Golden Oak Terrace | MLS# MDMC2263522
This single family home located at 506 Golden Oak Terrace , Rockville, MD 20850 is currently listed for sale with an asking price of $1,125,000. This property was built in 2003 and has 3 bedrooms and 2 full and 1 partial baths with 3349 sq. ft. Golden Oak Terrace is located in the FALLSGROVE subdivision within the MONTGOMERY COUNTY PUBLIC SCHOOLS school district. Search FALLSGROVE real estate on www.kenworleyrealtor.com today.