



BEDS3
BATHS2 full 2 partial
SQUARE FEET3,372
MLS#MDHR2061740
STATUSACTIVE
PROPERTY TYPEResidential - Townhouse
SUBDIVISIONTHE VILLAS AT HOLLYWOODS
SCHOOLHARFORD COUNTY PUBLIC SCHOOLS
Property Description
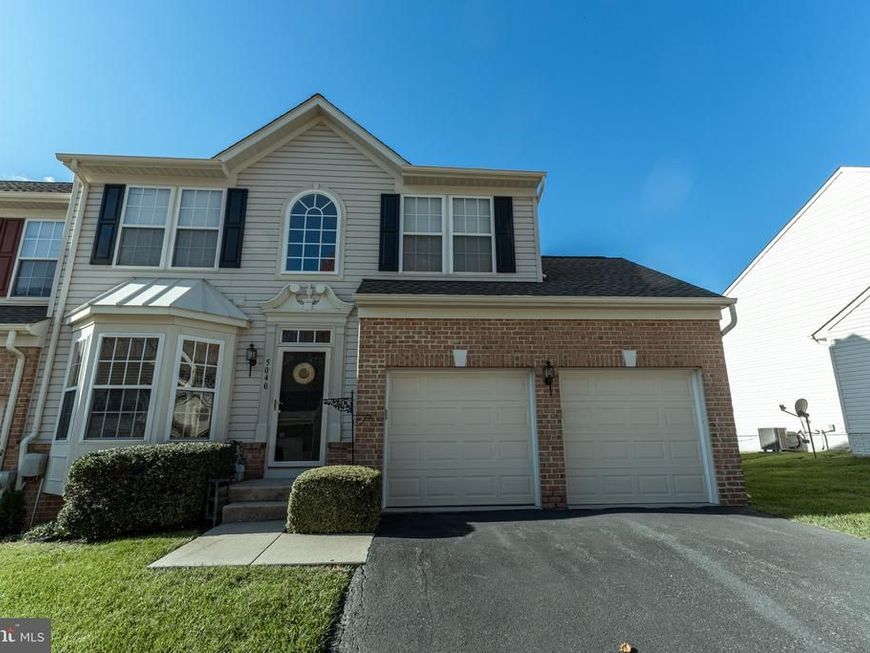
Welcome to 5040 Woods Line Dr, an end-unit townhome in The Villas of Holly Woods! This spacious and beautifully maintained home offers 3 bedrooms, 3 full bathrooms and 1 half bathroom, blending comfort, style, and functionality across three finished level. The main level features a convenient primary suite with an en-suite bathroom, including a vanity, private water closet, and a walk-in shower. As an end unit, the home benefits from additional privacy. The bright eat-in kitchen offers abundant natural light, and has room for a table, while the open-concept dining and family room features soaring ceilings and plenty of windows. A half bathroom and laundry closet and access to the garage complete the main level. Upstairs, a spacious loft overlooks the family room and creates a versatile area for a den or home office, sitting room, or play space. Two additional spacious bedrooms, a full bath and an additional room complete the second floor. The fully finished lower level offers additional living space and includes the 3rd full bathroom in this home. Outside, enjoy the large deck with access from the living room. Recent updates include: • New roof in 2026 • New hot water heater in 2023 • HVAC replaced in 2022 • Refrigerator replaced in 2019. The condo fee includes lawn care, trash, and recycling. Conveniently located just minutes from I-95
Property Features
Property Type: Residential - Townhouse
Basement: Yes
Basement: Daylight, Partial, Full, Fully Finished, Interior Access, Space For Rooms, Windows
Cooling: Ceiling Fan(s), Central A/C
Fireplaces: 1
Fuel Type: Natural Gas
Garage: 2
Heating: 90% Forced Air
Home Style: Colonial
Roof Type: Asphalt
Stories: 3.0
Taxes: $3,060
Year Built: 2004
Feature Descriptions
Additional Structures: Above Grade, Below Grade
Appliances: Built-In Microwave, Dishwasher, Disposal, Dryer, Exhaust Fan, Stove, Refrigerator, Washer, Water Heater
Community Amenities: Jog/Walk Path
Condo/Coop Fee: $305.00/Monthly
Exterior: Brick, Vinyl Siding
Exterior: Sidewalks
Fireplace: Gas/Propane
Flooring: Carpet, Ceramic Tile, Luxury Vinyl Plank, Solid Hardwood, Wood
Interior: Bathroom - Tub Shower, Bathroom - Walk-In Shower, Breakfast Area, Carpet, Ceiling Fan(s), Chair Railings, Combination Dining/Living, Dining Area, Entry Level Bedroom, Family Room Off Kitchen, Floor Plan - Traditional, Kitchen - Eat-In, Kitchen - Table Space, Pantry, Primary Bath(s), Upgraded Countertops, Walk-in Closet(s), Window Treatments, Wood Floors
Parking Features: Asphalt Driveway
Parking Notes: 2 Total Parking Spaces
Pet Restrictions: Cats OK, Dogs OK
Rooms: Living Room, Dining Room, Primary Bedroom, Bedroom 2,Bedroom 3,Kitchen, Family Room, Den, Foyer, Breakfast Room, Laundry, Loft, Office, Utility Room, Bathroom 2,Bathroom 3,Primary Bathroom, Half Bath
Sewer: Public Sewer
SQFT Above Finished: 2072
SQFT Below Finished: 1300
SQFT Total Finished: 3372
Structure Type: End of Row/Townhouse
Total Garage/Parking Spaces: 2
Utilities: Electric Available, Natural Gas Available
Water: Public
Local Schools
School District: HARFORD COUNTY PUBLIC SCHOOLS
Listed By / Shown By
Listed By
Agency Name: Long & Foster Real Estate, Inc.
Agency Phone: 4108798080
Shown By
Agent Name: Kenneth Worley
Agent Phone: (717) 968-7000 Cell
Agency Title: Berkshire Hathaway HomeServices Homesale Realty

 First American
Estimate Your Payment
Estimated Payment
$ 1,186.38 per month $823.46 Principal & Interest $255.00 Property Tax $107.92 Homeowner's Insurance



 Corporate Office - 215 S Centerville Rd. Lancaster, PA 17603

5040 Woods Line Drive | MLS# MDHR2061740
This townhouse located at 5040 Woods Line Drive , Aberdeen, MD 21001 is currently listed for sale with an asking price of $370,000. This property was built in 2004 and has 3 bedrooms and 2 full and 2 partial baths with 3372 sq. ft. Woods Line Drive is located in the THE VILLAS AT HOLLYWOODS subdivision within the HARFORD COUNTY PUBLIC SCHOOLS school district. Search THE VILLAS AT HOLLYWOODS real estate on www.kenworleyrealtor.com today.